Project details

Construction of three buildings with a total of 93 apartments

Second stage for an urban district on the outskirts of Nyon

Situation

The first phase of the Précossy development, completed in 2006, was an immediate success, as the qualities of the site and the construction met the demand of the luxury rental market. The second phase, which began as soon as the first was completed, completes the plan in the direction of Route de Signy. This 18,704 m2 plot is bordered by a V-shaped wooded strip, enhanced by the Cossy stream.

To the north-west of the project lies a large public utility zone and a neighborhood plan to be developed, to which Précossy will be linked by a network of footpaths.

Similarly, pedestrian and bicycle paths provide quick and easy access to the city center, thus encouraging direct exchanges and guaranteeing the district’s integration. They also contribute to the establishment of a coherent urban structure, giving the district both its own life and its quality as an urban sector in its own right.

Program

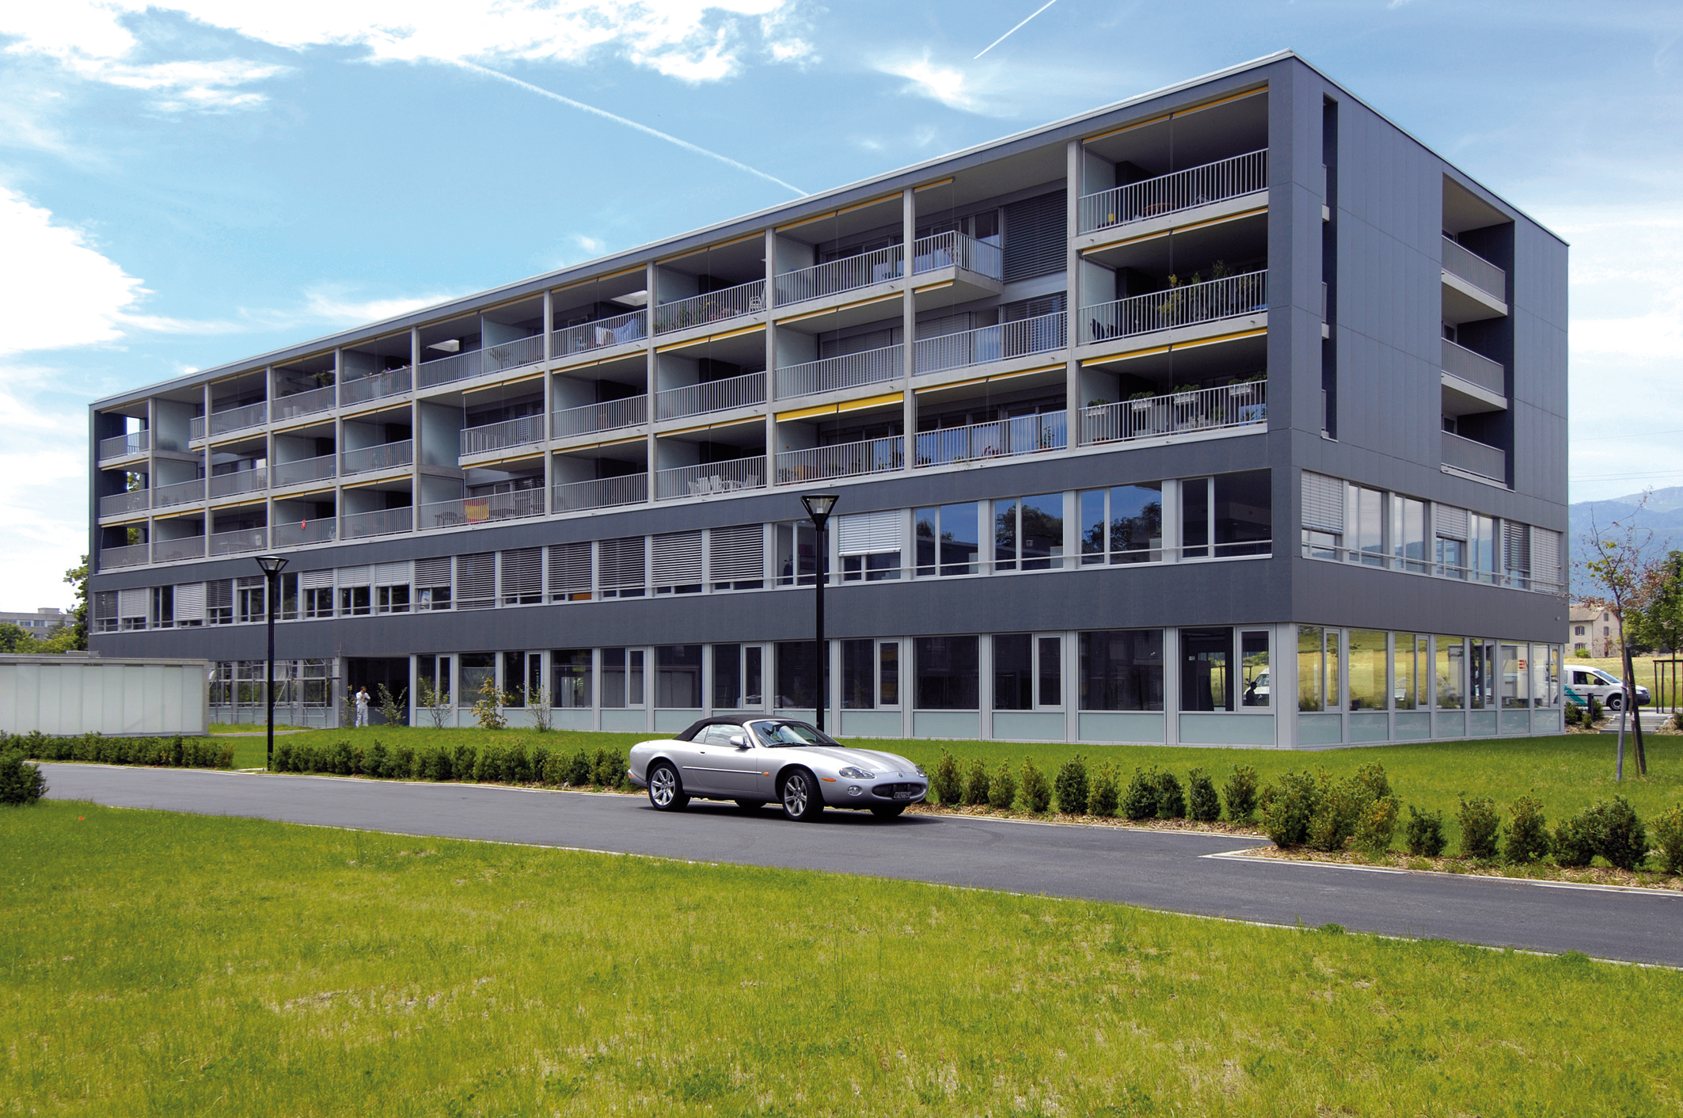
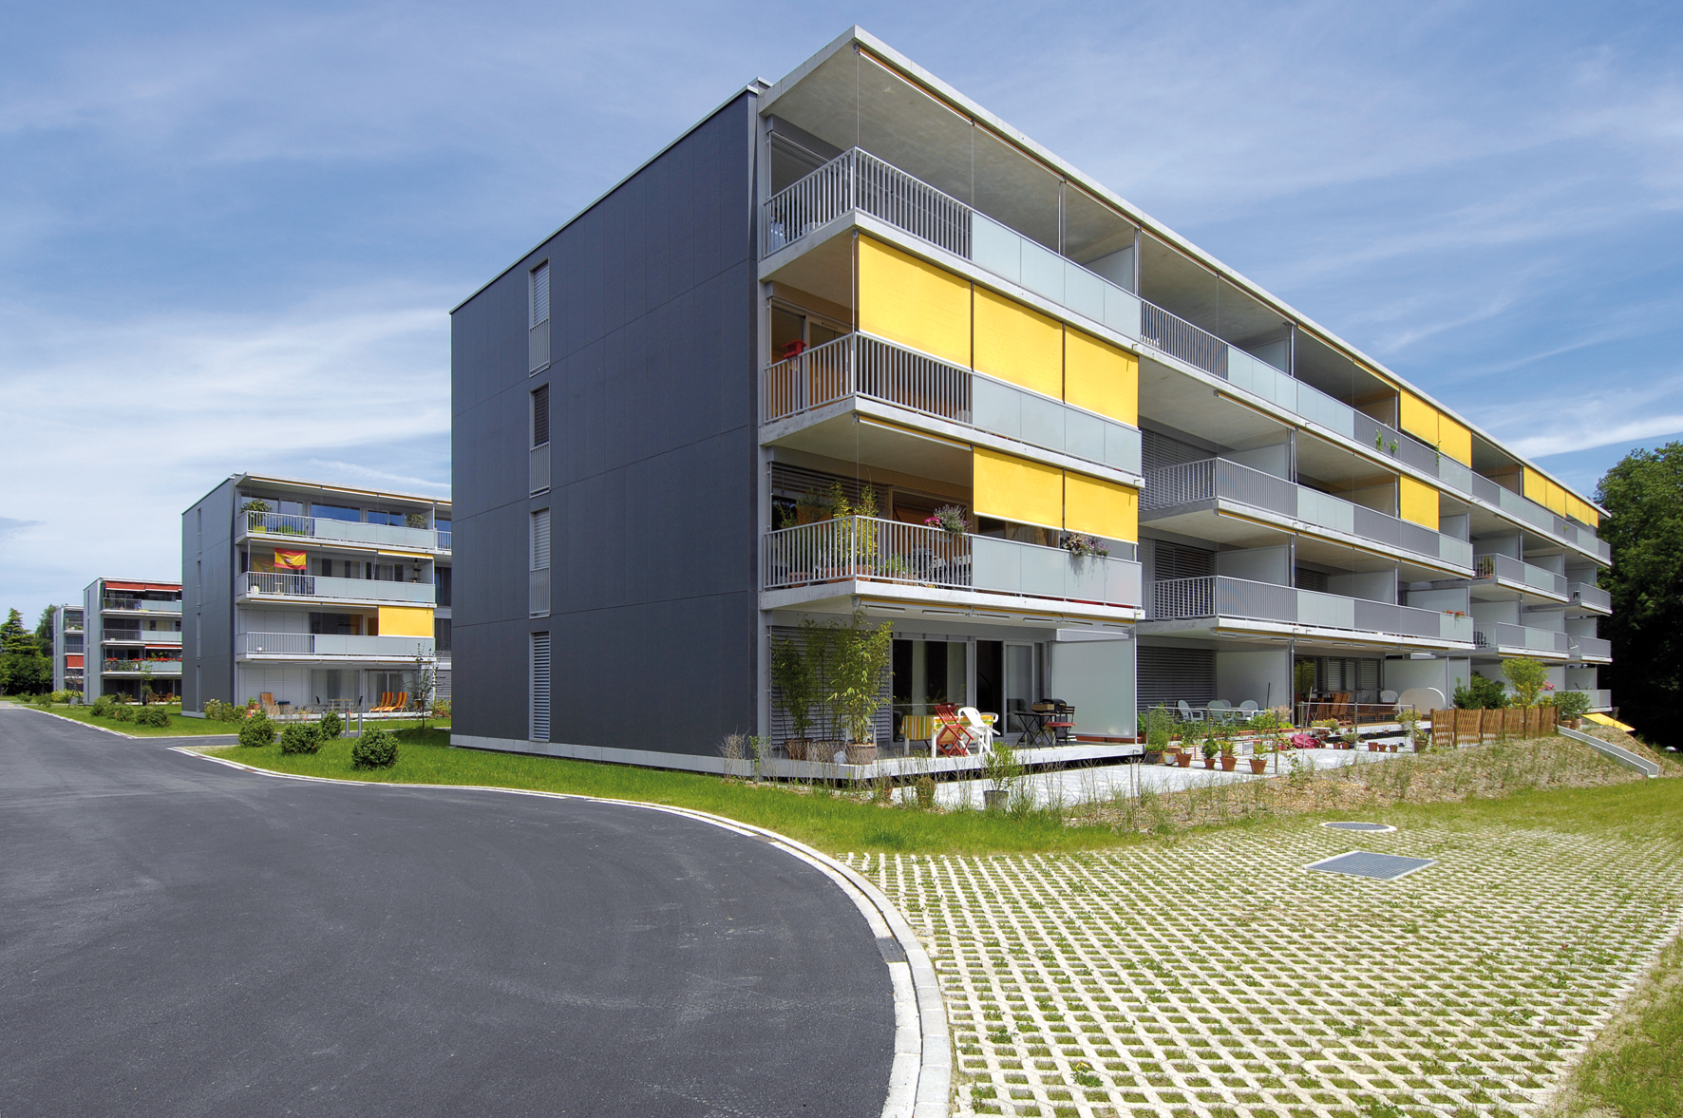
The second phase comprises 93 apartments in three buildings of 4 to 5 storeys, depending on the slope of the land. The program also includes 2,250 m2 of office space, which can be fitted out as required.

This mix of uses should contribute to the desired liveliness of the neighborhood and its effective participation in urban life. The apartments, all intended for rental, are mainly medium-sized, with 31/2 and 41/2 rooms accounting for over 80% of the program.

An underground garage accommodates 155 parking spaces, while the 28 outdoor spaces are reserved for customers and visitors. All of this within a regulatory land-use coefficient (LUC) of 0.8. The typology of the interior volumes is deliberately heterogeneous, in response to a demand for diversity:

the apartments are either single-oriented, through-plan or, in some cases, duplex. The facades are enlivened by non-repetitive glazed modules, avoiding any monotony of expression.

Project

Structuring effects for the neighborhood. The layout of the buildings is identical to that of the first phase, except that one of the two parallel buildings is slightly shorter, due to the distance from the forest boundary.

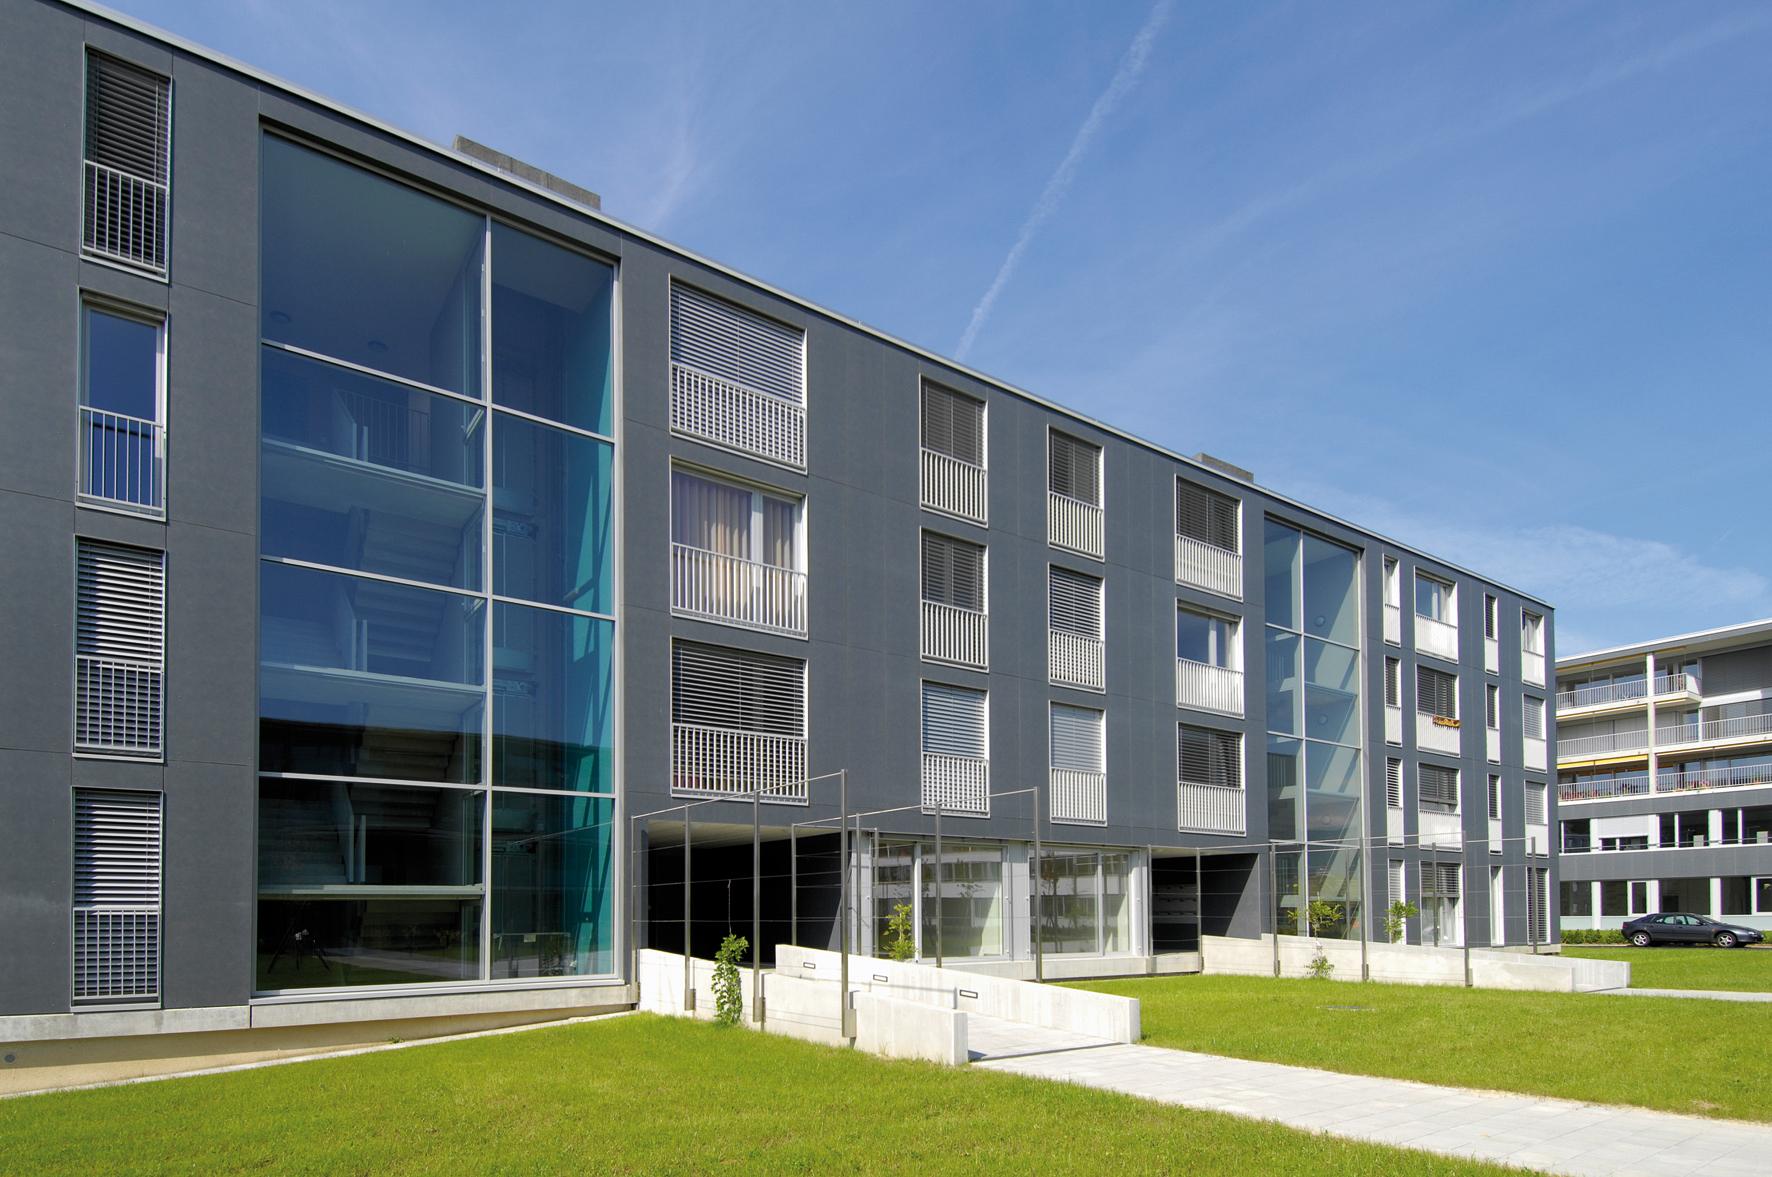
The orthogonal grid defines a simple, easy-to-perceive structure, distributed along a median longitudinal axis, organized as a pedestrian street. The design is based on optimizing natural lighting throughout the building, including in the stairwells, each of which distributes three apartments per landing. The overall structure is well-balanced, with the light tones of the first phase reversed, creating a contrast that the client wanted to give the second phase its own character.

Architectural elements are also enhanced by the use of ventilated facades with large-format fibre cement sheet cladding, or a railing system with alternating vertical bars or translucent sandblasted glass.

The full-height glazing is in a grid of 1, 2 and 3 modules, in keeping with the diversified program and the need to guarantee economic performance for the investor, without neglecting the quality of expression or construction.

The building on the Jura side, perpendicular to the other two, houses commercial premises on the first floor and offices on the second floor. With a width of 20 m for this type of use, it required special measures to let light into the apartments on the upper floors.

Courtyards and skylights have been placed in the central areas, illuminating the kitchens in particular. With its second phase, the neighborhood is linked by pleasant walkways between and under the buildings, a real link between residents. Vehicles are not allowed within the perimeter, and access to the underground garage is via Chemin de Précossy.