Project details

Prime location and prestigious neighborhood

The chosen plot enjoys a remarkable location, three hundred meters from the lake, in a dominant position right next to the Bellerive public beach.

Location

The plot chosen by the client, a major insurance company, for its “Secteur Marché Suisse Romande” enjoys an enviable location, three hundred metres from the lake, in a dominant position right next to the Bellerive public beach.

Stretching parallel to Chemin de Primerose, the site is not far from the prestigious “La Vaudoise” building, designed by architect Jean Tschumi in the late 1950s, overlooking an area of old, well-to-do villas of heterogeneous natures, loosely laid out.

Program

High standard of luxury residential and office space. The building consists of several sections, all treated according to the same architectural concept.

It offers high-quality office space and residential units for rent.

The program emphasizes comfort and prestige through the enhancement of space, transparency and volumetric balance. The 8,000 m² of floor space is equipped with advanced technologies, including efficient, high-quality climate control.

The residential section has been developed according to the quality standards generally accepted for condominiums. With two units per floor, the eight apartments offer 4 1/2 rooms and 200 m² each, while the top floor features a 230 m² apartment with a 190 m² terrace.

The project, which took 22 months to complete, reflects the owner’s commitment to high quality in every respect: urban integration, architecture, comfort, equipment, views and space.

Project

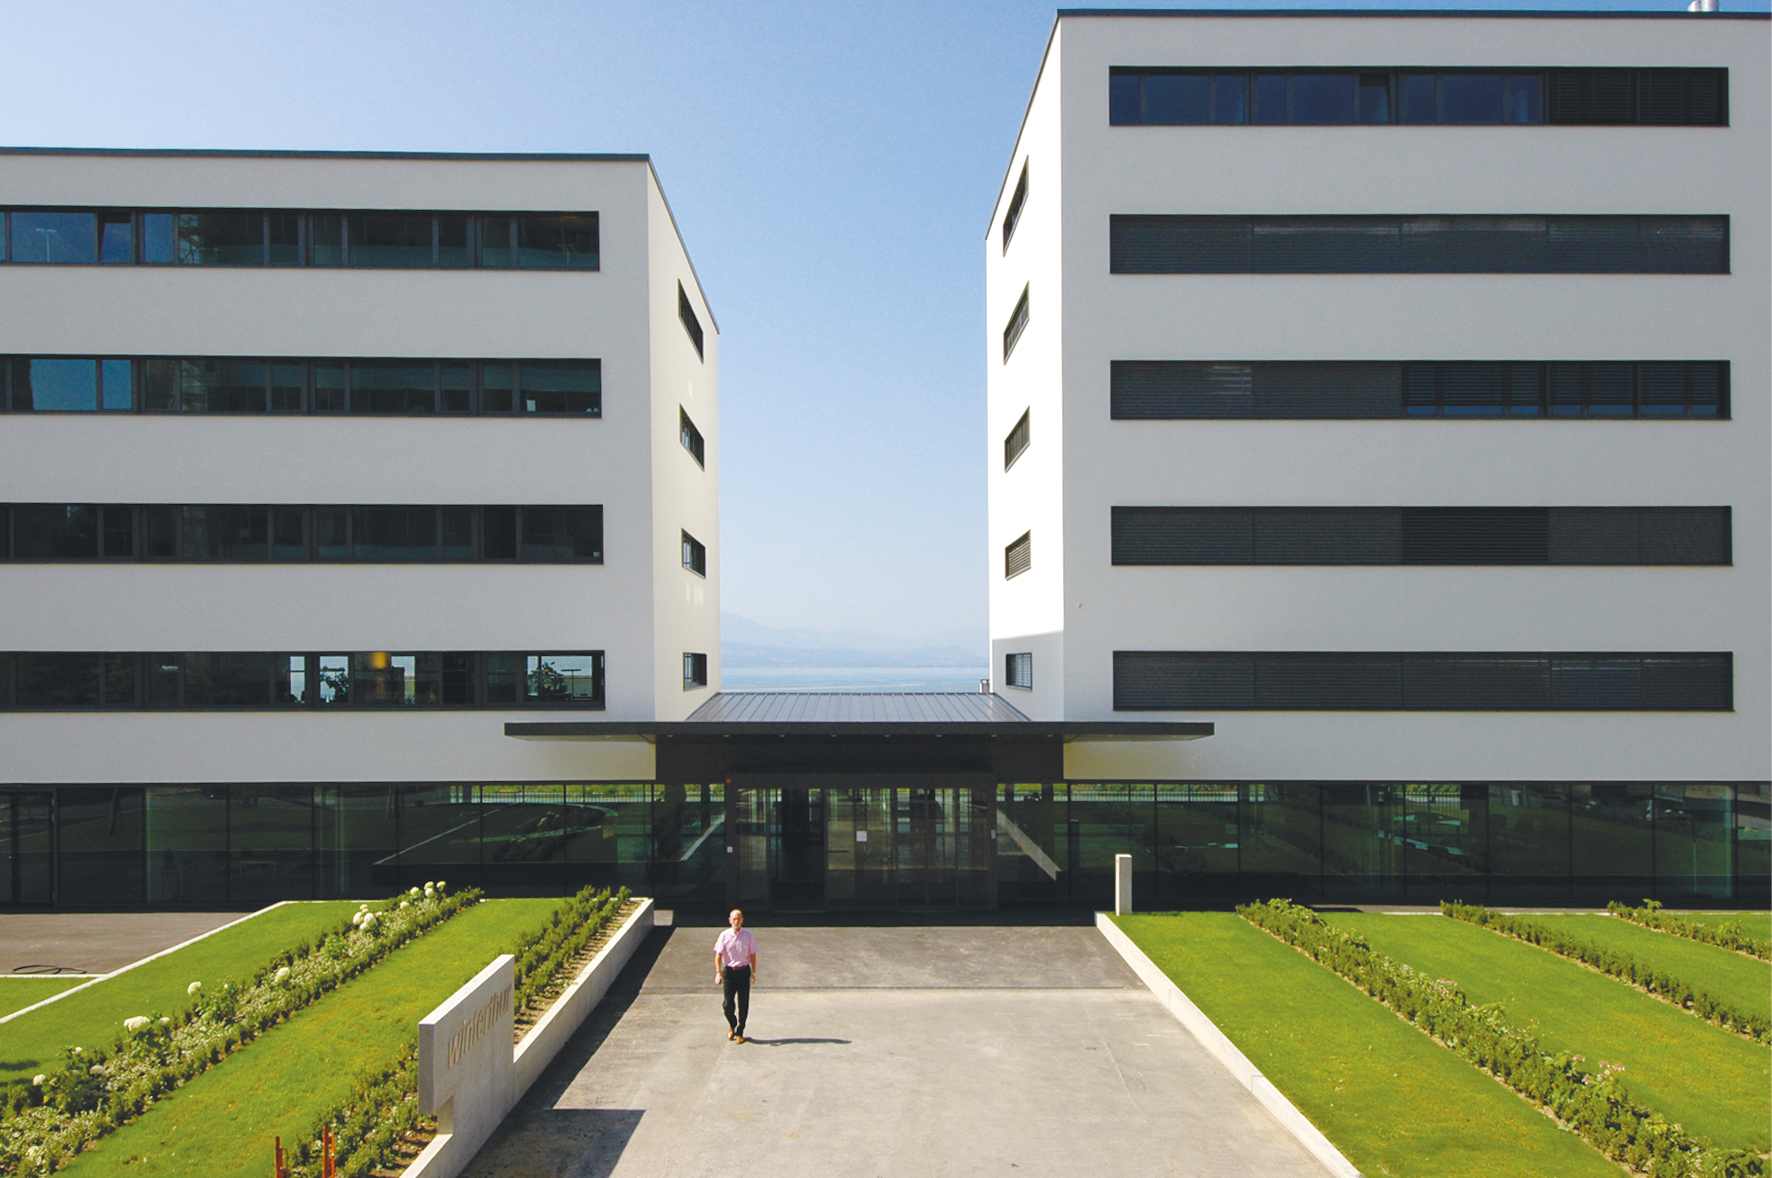
Volumes and lines. The image of the buildings is characterized by volumes worked in height and in alignment, as well as by the elongated openings on the north, east and west facades, with large glazed surfaces on the south side punctuated by balconies running the length of the buildings.

Built on a wide plinth that defines the ground floor on the north side and opens up two levels on the south side, the buildings are based on a traditional slab pillar structure.

Like the Tschumi building mentioned above, they are designed in such a way that the ground floor remains unobstructed, ensuring a high level of transparency and visual openness towards the lake and the Alps.

The complex comprises two entities, one one storey higher than the other, each divided into two bodies, with those at either end one storey lower than their neighbors.

This arrangement brings the whole building to life, with magnificent terraces on the flat roofs of the two lower sections.

On the south side, a lower body emphasizes the overall composition and facilitates the visual integration of the volumes into the slope.

The building features vertical skylights, which can be used as patios between the buildings. This is where the company’s cafeteria sets up its terrace. The self-supporting facades of this part of the building feature red ventilation shutters, contrasting with the dark Brazilian slate cladding chosen for both the exterior and interior.

All the parameters that define the indoor climate are managed by a network of sensors that control the production of heat, cold, air and humidity, via a computerized MCR system. The very special characteristics of this complex – housing and offices in a common envelope – allow it to find a natural place in the built environment, and also constitute a quality contribution to local urban planning.