Project details

A new look

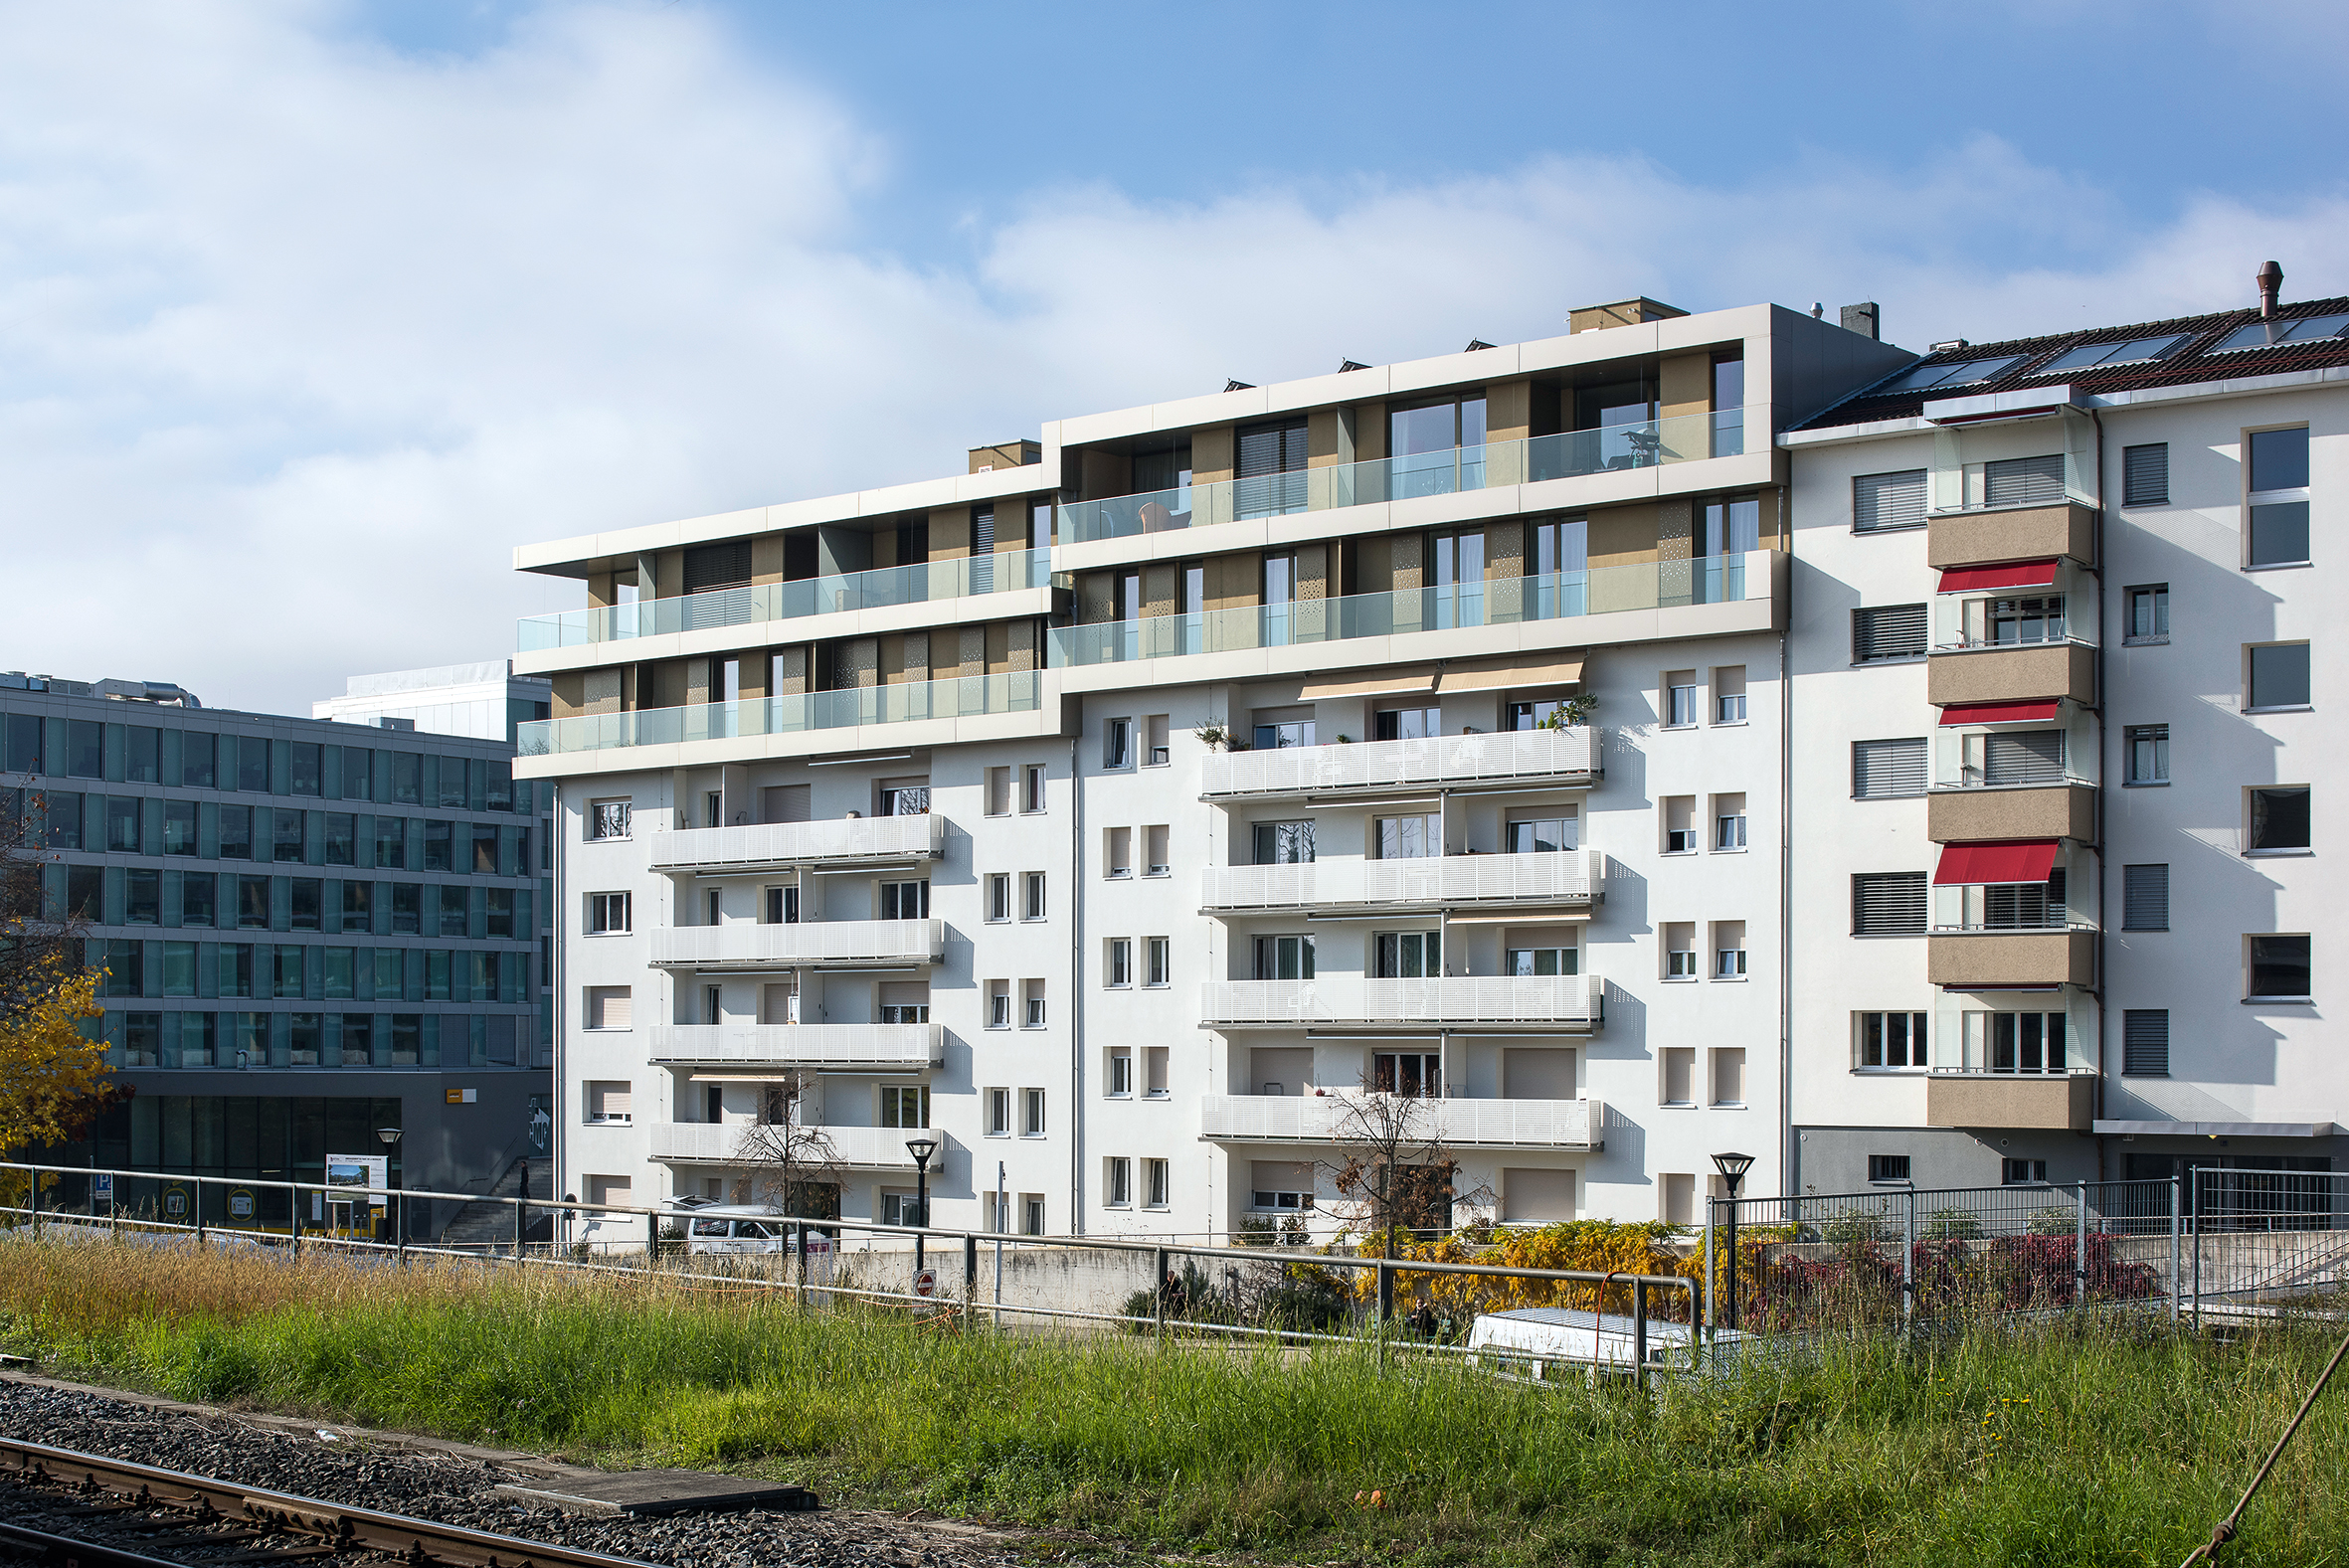
Opposite the railway station in Nyon, numbers 2 and 4 on the Route de Saint-Cergue correspond to a forty-apartment building which, at around sixty years old, was beginning to show signs of age.

Situation

Using the possibilities offered by the neighborhood plan, it was decided to take advantage of the renovation work to raise the building and create additional accommodation, without forcing the residents to leave their homes.

Program

Wood and metal. The renovation of the old part of the building focused on renovating the facade and windows, while the extension involved raising the building by two levels to create eight duplex apartments.

To avoid overloading the existing structure, the additional storeys were created using a combination of wood and metal.

This lighter solution also minimized the inconvenience of the work for residents who remained in their homes.

Project

Reinforcement. A ninety-ton steel support structure was installed. The exterior cladding consists of a wooden frame.

Wood was also used for the dividing walls between the different apartments and for the floors. The eight new elevated apartments are heated by gas and benefit from single-flow ventilation.

Domestic hot water is preheated by solar panels installed on the flat roof of the extension.

Despite all weight precautions, soil consolidation measures were necessary: this involved injecting expanding resin under the foundations to increase the soil’s load-bearing capacity.

Challenges

The project took a year and a half to complete in the heart of the city, right next to the station, with tenants remaining in their apartments, and the need to keep internal and external nuisances to a minimum. L’As de Pique features a successful, well-integrated extension and a modern-looking building.