Project details

Offer adapted to situation and environment

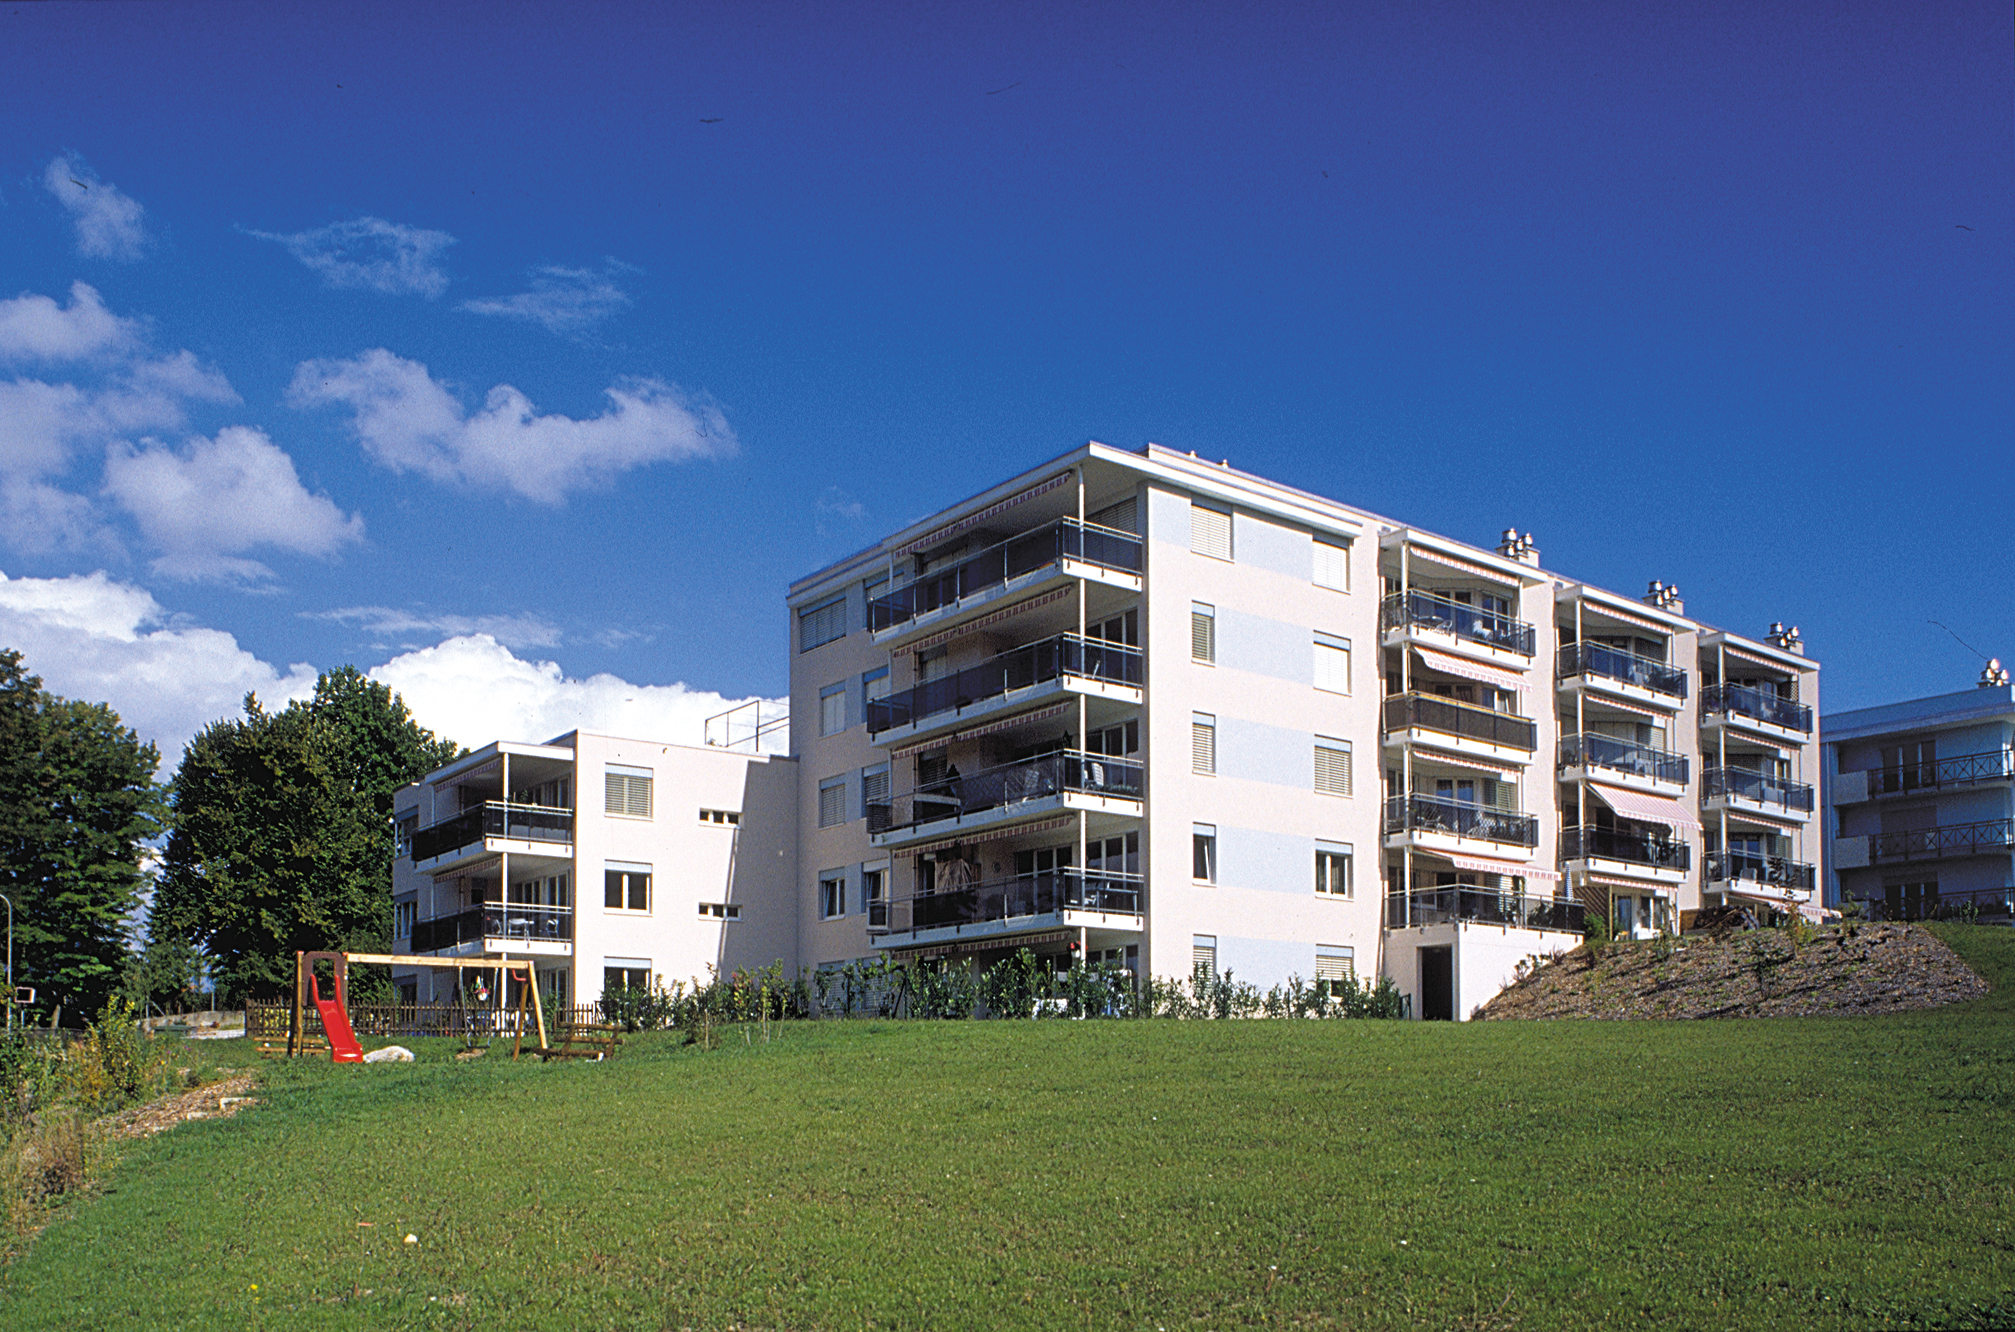
The 30,000 m2 Campagne des Lauriers occupies a prime location on the western edge of the Prilly commune, bordering the Jouxtens-Mézery residential area.

Situation

This location offers the advantage of a tranquil, verdant environment, combined with all the public and private infrastructures of a suburban community. Thus predestined for condominium construction, the site was the subject of a neighborhood plan legalized in 1994.

The plot of land chosen for this first step in the development of the neighborhood offers 3,597 m2 on which to build twenty-one apartments for sale as condominiums.

The overall SIA volume is 10,600 m3, excluding the garage, spread over five levels, plus a partial basement for 23 parking spaces, including 12 individual stalls, and a PC shelter with 55 protected spaces.

The general standard of construction is designed to meet the requirements of customers interested in home ownership, while taking into account the characteristics of the market in western Lausanne.

Project

Classic structure and envelope, an obvious choice for quality. The apartments all have a favorable orientation, with dominant sunlight either on the east or west side.

The units are well-sized, to a higher standard than is usual for rental properties, and are comfortable and rationally organized.

Five 3 1/2-room apartments, thirteen 4 1/2-room apartments and three 5 1/2-room apartments (some of which are duplexes) are fitted out on the 2,871 m² gross floor area. The overall quality of construction is clearly in line with that of a condominium offer:

The building envelope consists of a double masonry wall with mass-tinted rendering, a two-layer waterproofing system on the roof slab over high-performance cellular glass insulation, a general structure of reinforced concrete and masonry, and insulated glazing units on PVC frames.

Interior finishing materials are of a similar standard, but with the options usually reserved for this type of project.

Building techniques such as heating, ventilation, sanitary and electrical systems are also based on options often used in the PPE sector.

These include a water-softening system for the heating and cooling networks, and low-temperature underfloor heating.