Project details

Demolition of two buildings, including a former farmhouse used as a sawmill, and construction of a new building

The gamble paid off, even though the architectural project was being developed at the same time as the building regulations were being revised.

Situation

It was for this reason that a first development project for a plot in the village of Vich, in line with the new regulations, had to be abandoned in the face of opposition from a neighbor.

The second project was reduced to aligning with the old regulations, still in force although on the eve of its expiry.

Of the three buildings occupying the plot, two were demolished, including a former farmhouse converted into a sawmill.

Special precautions were taken in view of the continuity of the buildings, the presence of asbestos and an old tank likely to contain noxious gases.

Program

Clearance guaranteed. The program called for the construction of a new building adjoining the preserved building.

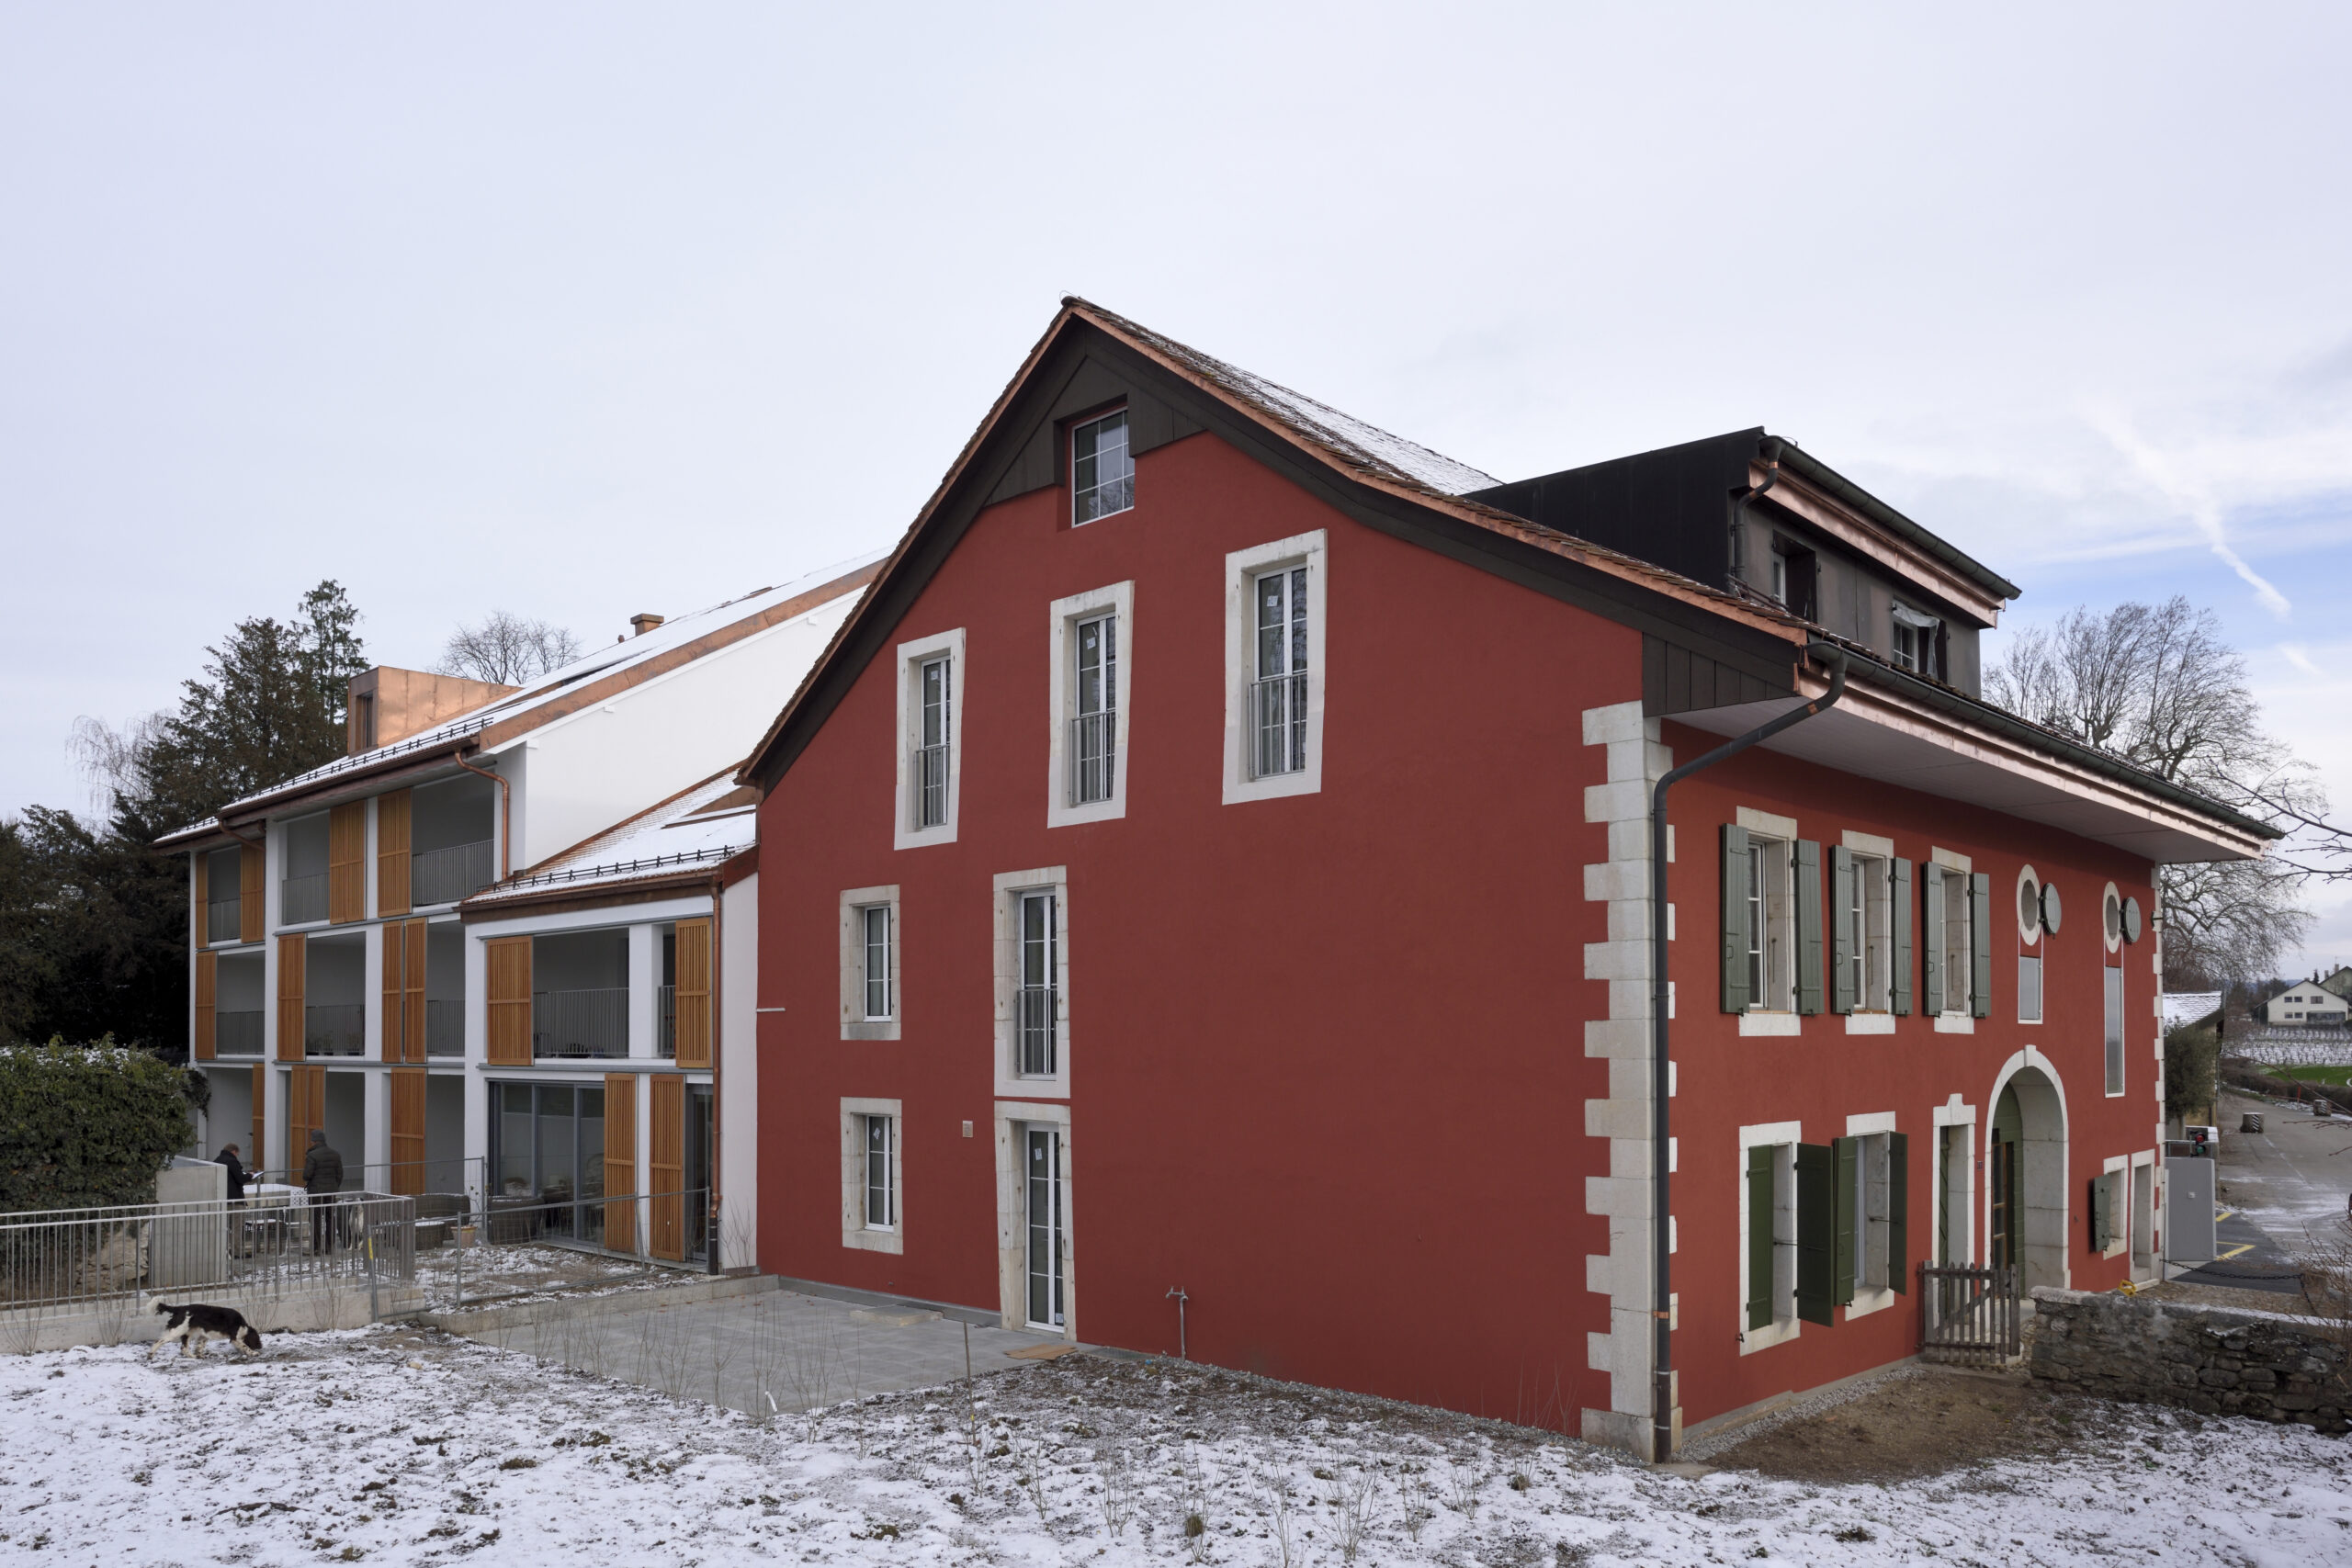
Contrary to the old layout, the new building has been positioned perpendicular to the old one to benefit from a large south-west clearance, all the more valuable as it is protected from any new construction by an easement.

The new development has two entrances. One offers nine two- to five-room apartments, the other four three- and three-and-a-half-room units. The basement of the new section houses a parking lot for sixteen cars.

In the old part, only one apartment has been renovated using the attic space. The others were left as they were. The new gas-fired boiler room was installed in the basement.

Realization

The steepness of the terrain. The connection between the old and new parts of the building required underpinning and, in the upper section, a new roof to unify the whole. The tightness of the site necessitated the installation of Berliner walls on three sides.

The steepness of the terrain. The connection between the old and new parts of the building required underpinning and, in the upper section, a new roof to unify the whole. The tightness of the site necessitated the installation of Berliner walls on three sides.

The load-bearing structure – walls and slabs – is made of concrete. Certain elements, such as gables and external stairwells, were built as pre-walls. Particular care was taken to furnish and equip the apartments.


Heating is underfloor, while a simple ventilation system draws in fresh air through window-mounted ventilators and exhausts stale air through bathroom vents.

The designers’ intention was to give the building a village feel. The gable and party walls are extended to create cheeks, reminiscent of the regional vernacular, which give rhythm to the facade overlooking the alley.

To the northeast, the facade overlooking an alley features small openings. On the opposite side, large windows overlook the vineyards and the Jura mountains. The ground-floor units feature private gardens, while the upper floors feature loggias rather than balconies.

The old building was rendered in a red tone, while the new part, in white, avoids darkening the alleyway. Despite the difficulties of winter 2014 and the tightness of the site, the new complex was completed two months ahead of schedule.