Project details

Renovation and conversion of the former Moraz carpentry workshop

The historic Grade 3 listed building and its 32-meter high brick chimney are at the heart of the site's redevelopment project.

Situation

The historic Grade 3 listed building and its 32-meter high brick chimney are at the heart of the site’s redevelopment project.

Renovated, transformed and rebuilt with respect for its heritage, Rives de la Baye brings new life to the site, offering 14 condominiums and 4 business and retail premises in four buildings.

Designed by RDR Architectes SA and built as a Total Contractor by Alpenda, the project preserves the spirit of the place by enhancing this significant landmark.

Located 200 meters from Grand-Rue and the Forum shopping center, and just a few minutes’ walk from the lake, the new homes offer a variety of living spaces where comfort and modernity combine with history and the charm of heritage features.

Project

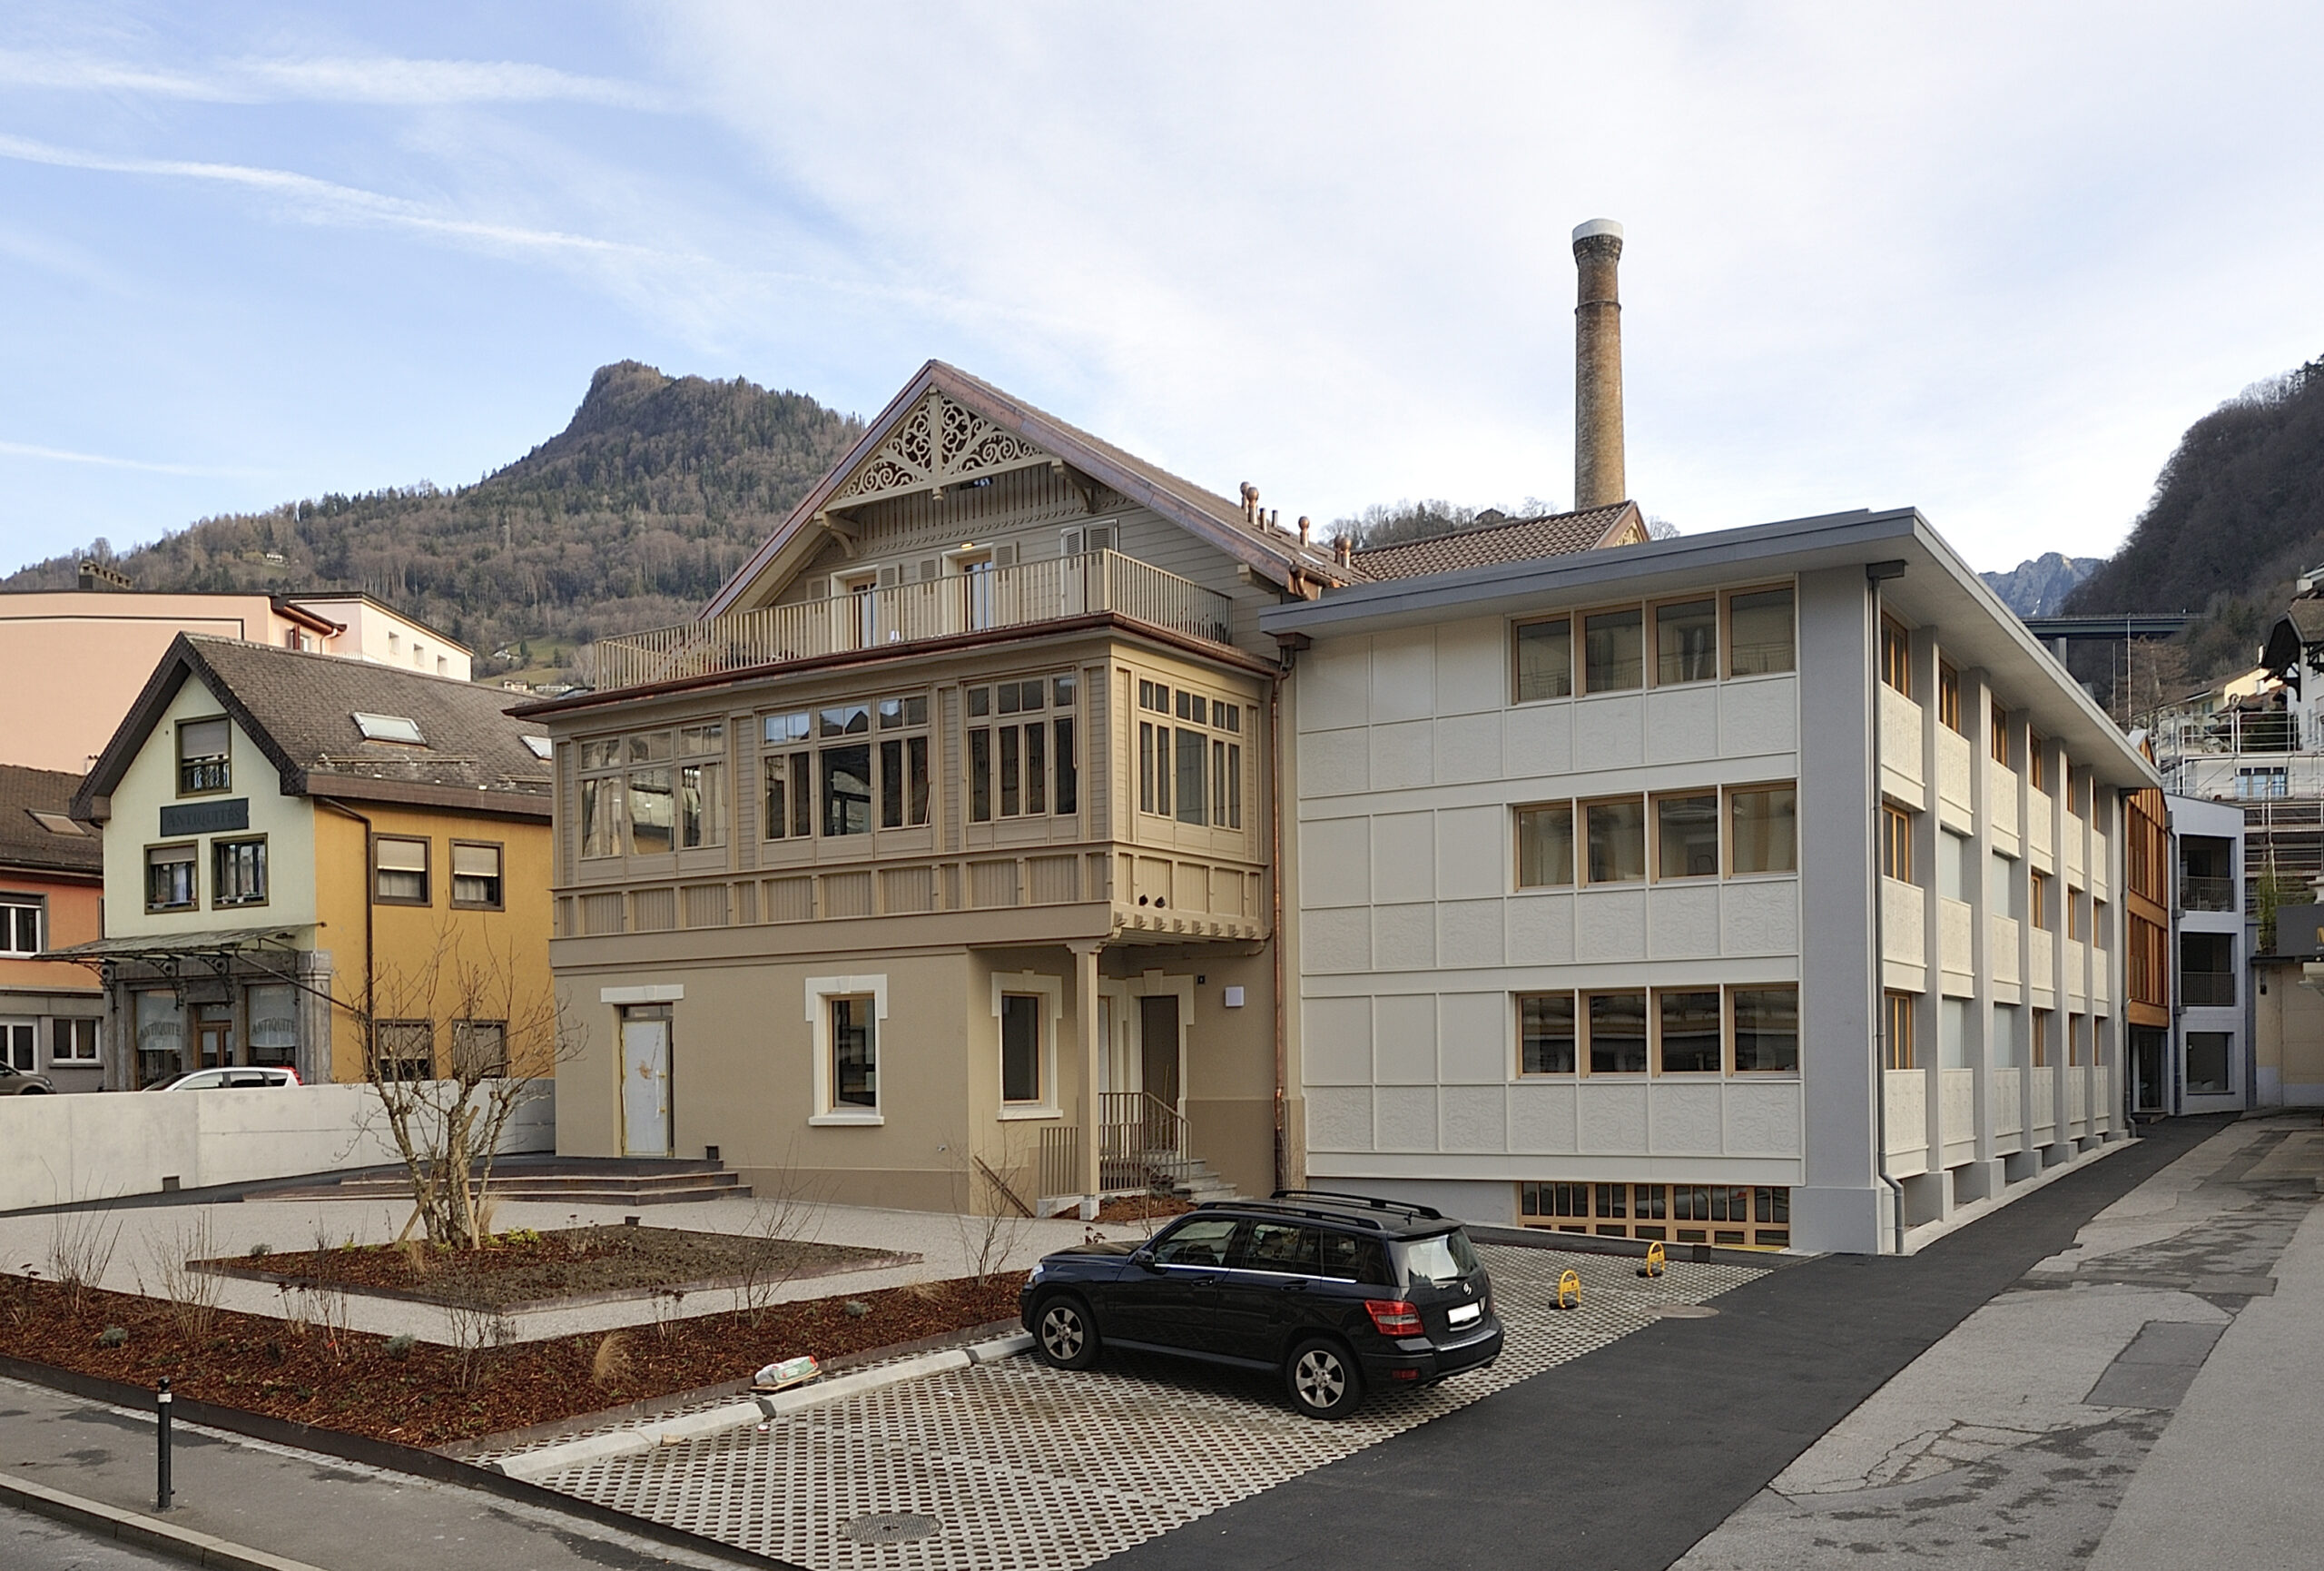
The carpentry building along the river has preserved its 1900s appearance, but its structure has been reinforced.

On the first floor, a restaurant and an activity area, on the first floor a vast commercial space and in the attic two apartments now occupy the entire volume, whose original framework has been preserved.

The other three buildings, based on pre-existing volumetrics, are interconnected and expressed in a variety of materials.

Juxtaposed to the historic building and rising above a former basement that has also been preserved, Building B comprises a concrete structure with a ventilated metal facade.

Building C is positioned to the rear of the former joinery and evokes past activities, using wood for both the facade and the structure. The ground floor is left free to accommodate the entrance, while the concrete slab on the 1st floor connects to the neighboring buildings and supports two levels of apartments.

Building D, in concrete only with skylights in the roof, houses a doctor’s surgery and apartments. These four volumes create an ensemble of varied forms and expressions around a courtyard accessible to all, where the emblematic brick chimney rises.

This differentiated configuration makes it possible to offer original housing typologies, in particular duplexes and triplexes in Building B. The existing building is enhanced, the essential original substance is preserved and the wooden elements of the winter garden and gable ornaments are renovated.

The industrial spirit of the premises is evoked by the installation of metal staircases and walkways on the exterior, as well as the use of exposed concrete for the final volume.

Realization

Situated between the river, railroad lines and a main road, the site posed major logistical challenges and required excellent site planning. Entreprise Totale Alpenda carried out the project, accompanied by AARC Architectes Sàrl for the execution.

Designed in 2019, construction began in March 2021, and was completed less than two years later. A SBB track protection wall was installed prior to the partial demolition of the buildings.

While Building A has been preserved externally by renovating the windows and winter garden facades, the other three buildings have been rebuilt.


To comply with seismic standards and ensure its long-term stability, the chimney was reinforced by prestressing (micropiles and concrete base with anchors at the bottom, metal plate at the chimney head with tensioned cables connected to the base).

The reuse of materials has enabled us to optimize the project by taking into account grey energies. A pellet-fired boiler is also used to heat the building.

The square laid out in front of the historic building gives it a clear, unobstructed view. Harmony, simplicity and character, while respecting the building’s heritage, the project creates a dialogue between eras and materials, and enhances the site without distorting it.