Owner
SI Florissant ideal-park
Mandate
General contractor
Civil engineers
Schaeffer & Barolini SA
route des Jeunes 35
1205 Genève
route des Jeunes 35
1205 Genève

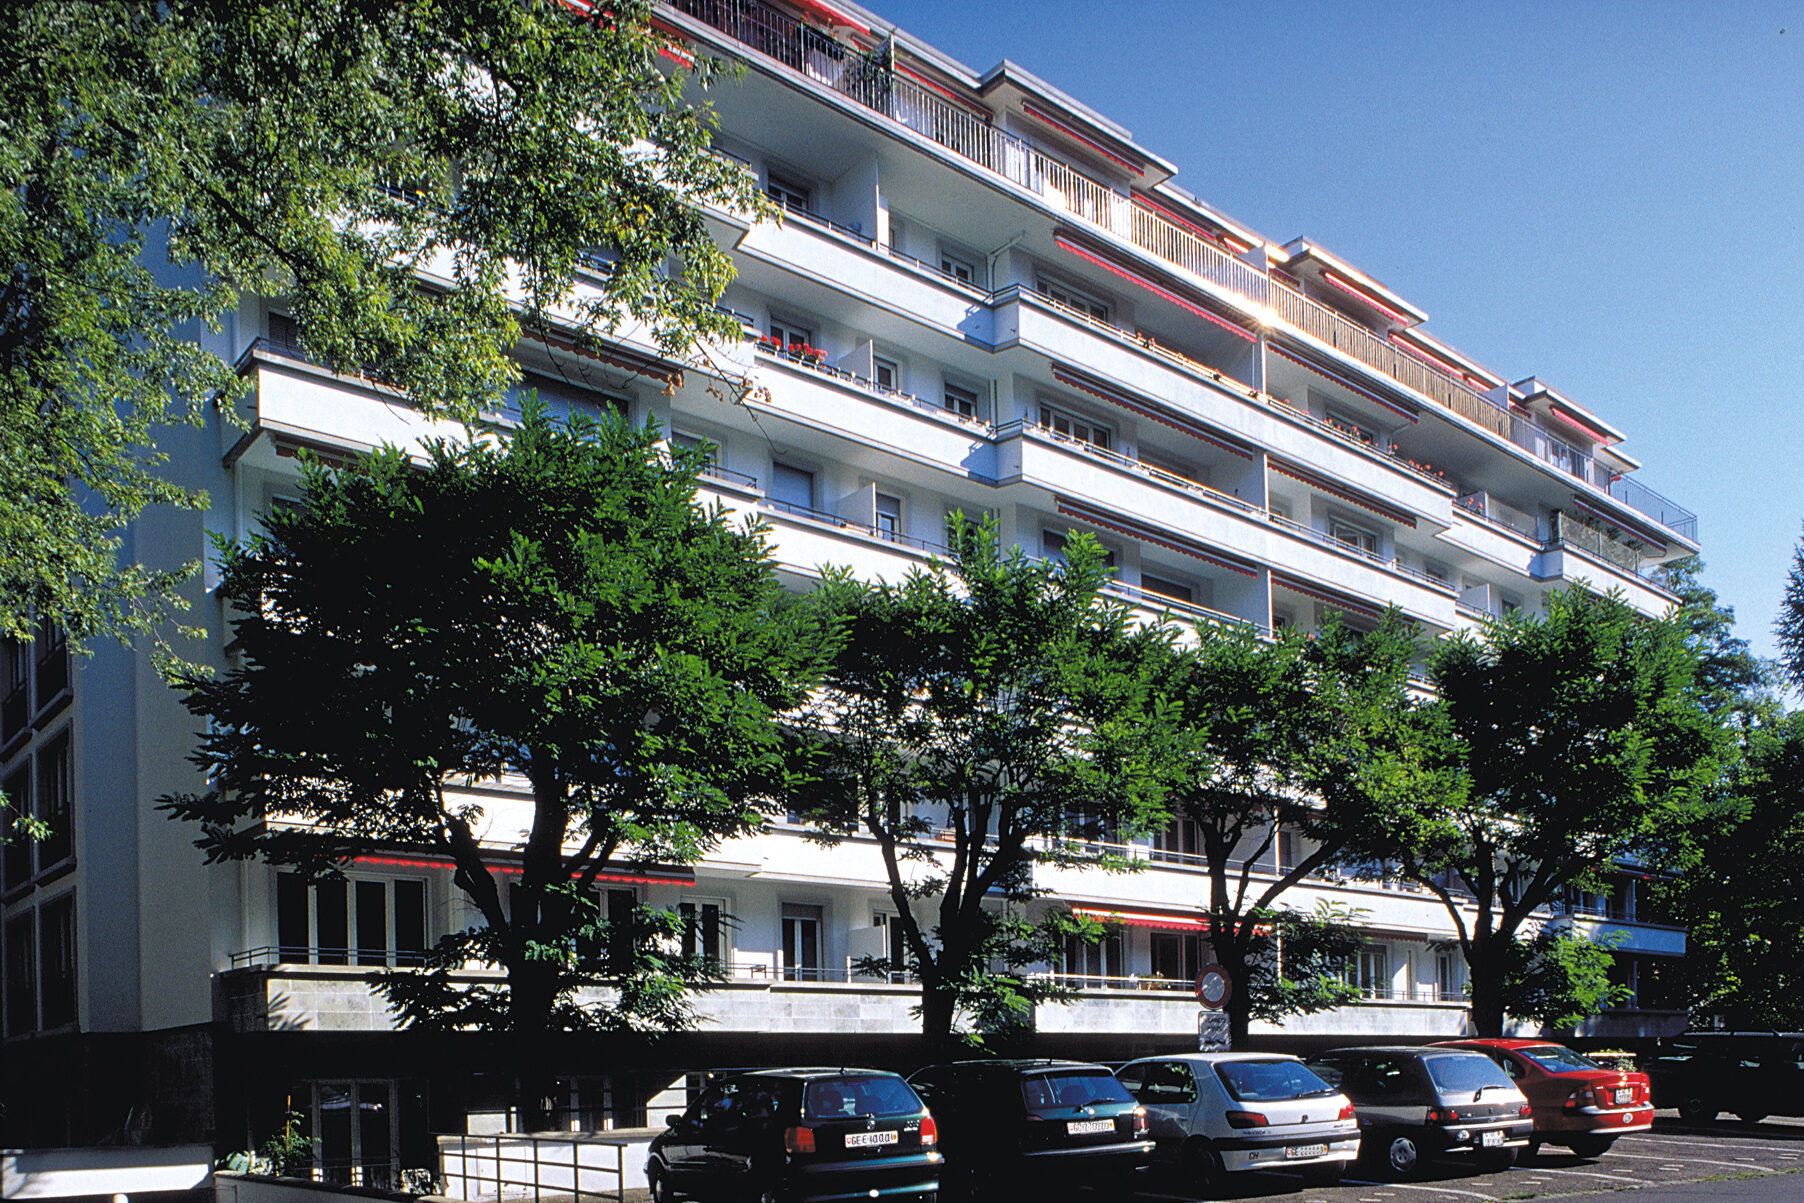
Buildings on Route de Florissant 47

Situation
In Geneva, they feature a typology and architectural expression perfectly representative of the period in which they were built, the early 1960s.
With 64 apartments spread over seven levels, plus first floor and basement, the buildings are entirely devoted to housing, in a neighbourhood of great urban qualities:
the site, with its large-scale buildings based on a well-mastered development plan, includes wide open spaces and significant green areas, giving it a welcoming, lively and structured character and earning it an excellent reputation in Geneva, also for its convenient access to the nearby city center.
The buildings had various age-related defects, and after analysis, the owner decided to carry out major renovation work, mainly on the building envelope and common areas.
The aim of the operation was both to improve comfort and to operate more economically, drastically limiting energy losses due to insulation defects.
Incidentally, the planned work will restore the lustre of buildings whose typical character deserves to be enhanced and protected.
Project
Extensive refurbishment of the building envelope. The building, with its two entrances (47 bis and ter), had undergone various maintenance work, unevenly distributed between the two entrances. As a result, some work, such as bringing the elevator up to standard, was carried out in one of the lanes rather than the other.
In addition, a new access layout brings together in a single space the distribution hall opening onto the vertical circulation shafts. The main concrete structure, affected by carbonation, underwent in-depth and systematic treatment, as did the insulation and waterproofing of no. 47 bis.
Wooden windows are now replaced with modern insulating glass. Roller shutters and canvas blinds have also been replaced. Exterior renderings, stitched and then reconstituted, give a new lease of life to the long, slender facades highlighted by generously dimensioned balconies.
On the attic, the terrace has been completely rebuilt and waterproofed, and all the choices made have restored a unity of image that the building had lost over the years through uncoordinated interventions.
In the entrance hall, the marble facing has been restored and the stairwells repainted. All this work was carried out while keeping tenants in their apartments.
This requirement led to the development of strictly controlled work methods, particularly with regard to the limitation of noisy work to a minimum. After completion of the work, the gardens were also given a general overhaul.


© Rainer Sohlbank

