Situation
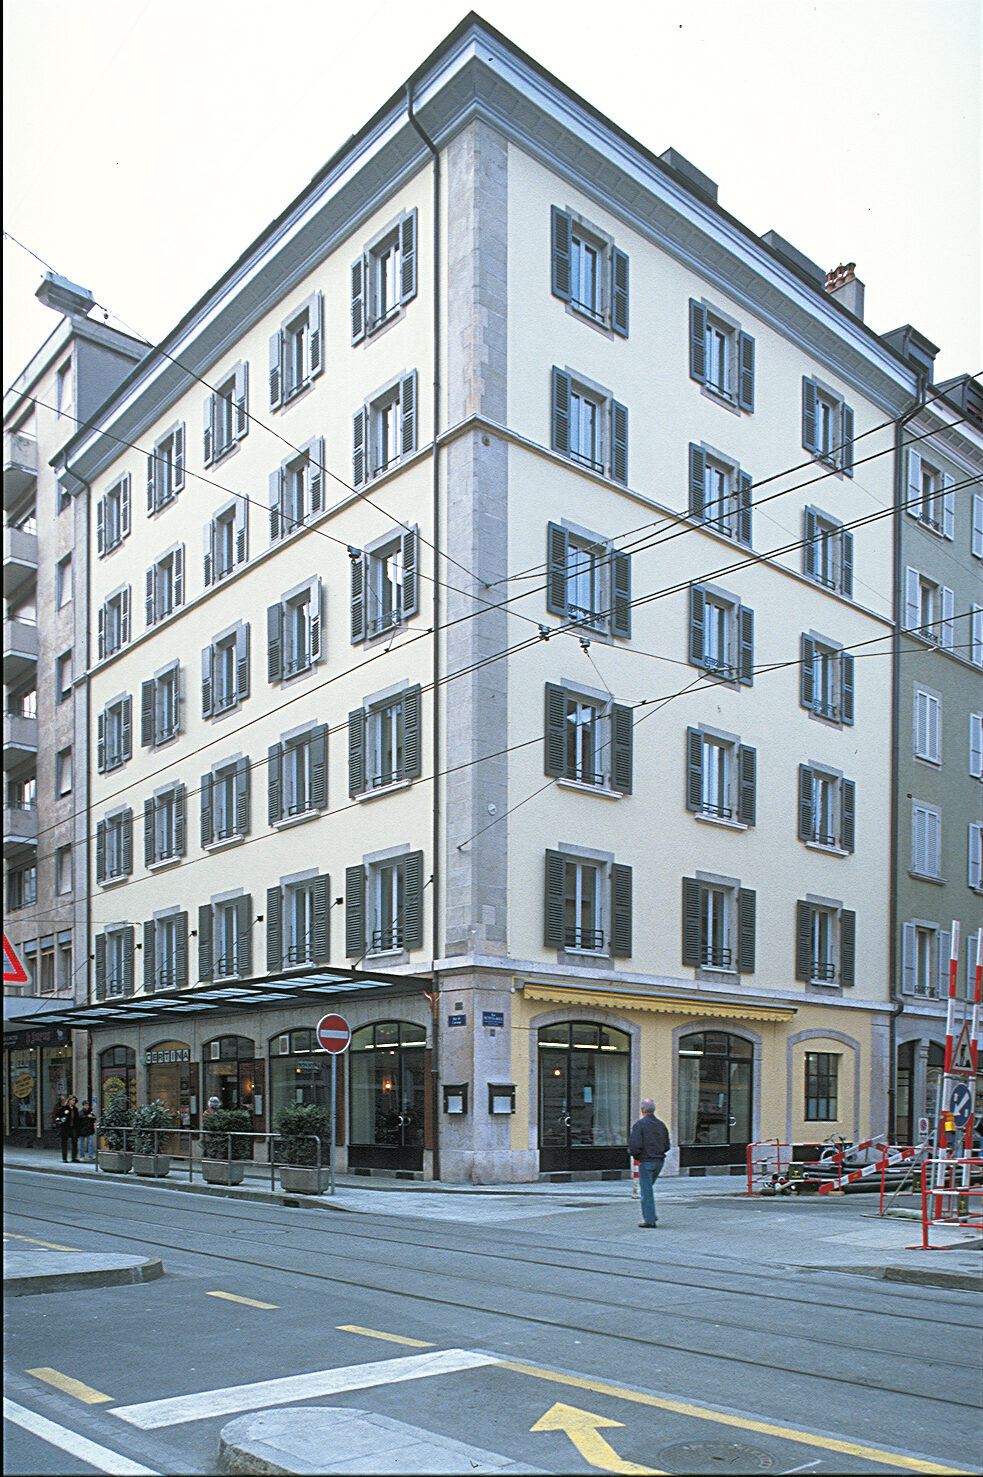
Built in the second half of the 19ᵉ century and clumsily renovated in the 1980s, this achievement typical of its era no longer met, in many respects, modern comfort requirements.
What’s more, this six-storey building on the first floor had serious static deficiencies, to such an extent that an intervention was necessary to guarantee structural safety on a temporary basis: intermediate posts were placed on the ground floor, particularly in the restaurant, in order to take up the vertical forces under which serious subsidence of the floors was measured (deflections of 6 to 7 cm checked over a length of 2 m).
Program
Minimum shutdown of retail operations. In addition to remedying the structural defects, the renovation program includes refreshing the facades and replacing the shop windows and ground-floor canopy.
In addition, the glazing was replaced and a new heating system installed in the basement to replace the existing one in the attic. Floors 1 to 5 have been completely renovated, and the two apartments on the 6th level have been refreshed.
This major overhaul resulted in thirteen apartments instead of the seventeen initially fitted out in the building.
But the most important work, carried out over the course of a year, concerned the static rehabilitation of the building, which was completed while maintaining the operation of the shops on the ground floor (with the exception of a short one-month closure required for safety reasons, during the demolition of the second floor).
The procedure began with the construction of a prefabricated “Lignature” wooden slab, directly on the existing floor on the 1st floor (with the exception of a short closure period of one month, required for safety reasons, during the demolition of the second floor).
This stage includes anchoring and replacing the main wooden bedsteads with metal sections, to ensure total safety when handling heavy parts.
With this work completed, level 1 of the building could form a structurally secure “buffer volume”, making the ground floor fit for operation while work was carried out on the upper floors (2ᵉ at the attic).
The latter, emptied of their non-load-bearing elements, were in turn fitted with prefabricated wooden floor slabs. This operation could be carried out using the 1st level, which had already been completed.