Owner
SI Rue du Rhône 100
Architects
Patrice Reynaud
architecte SIA-AGA
route de Frontenex 78
1208 Genève
architecte SIA-AGA
route de Frontenex 78
1208 Genève
Mandate
General contractor

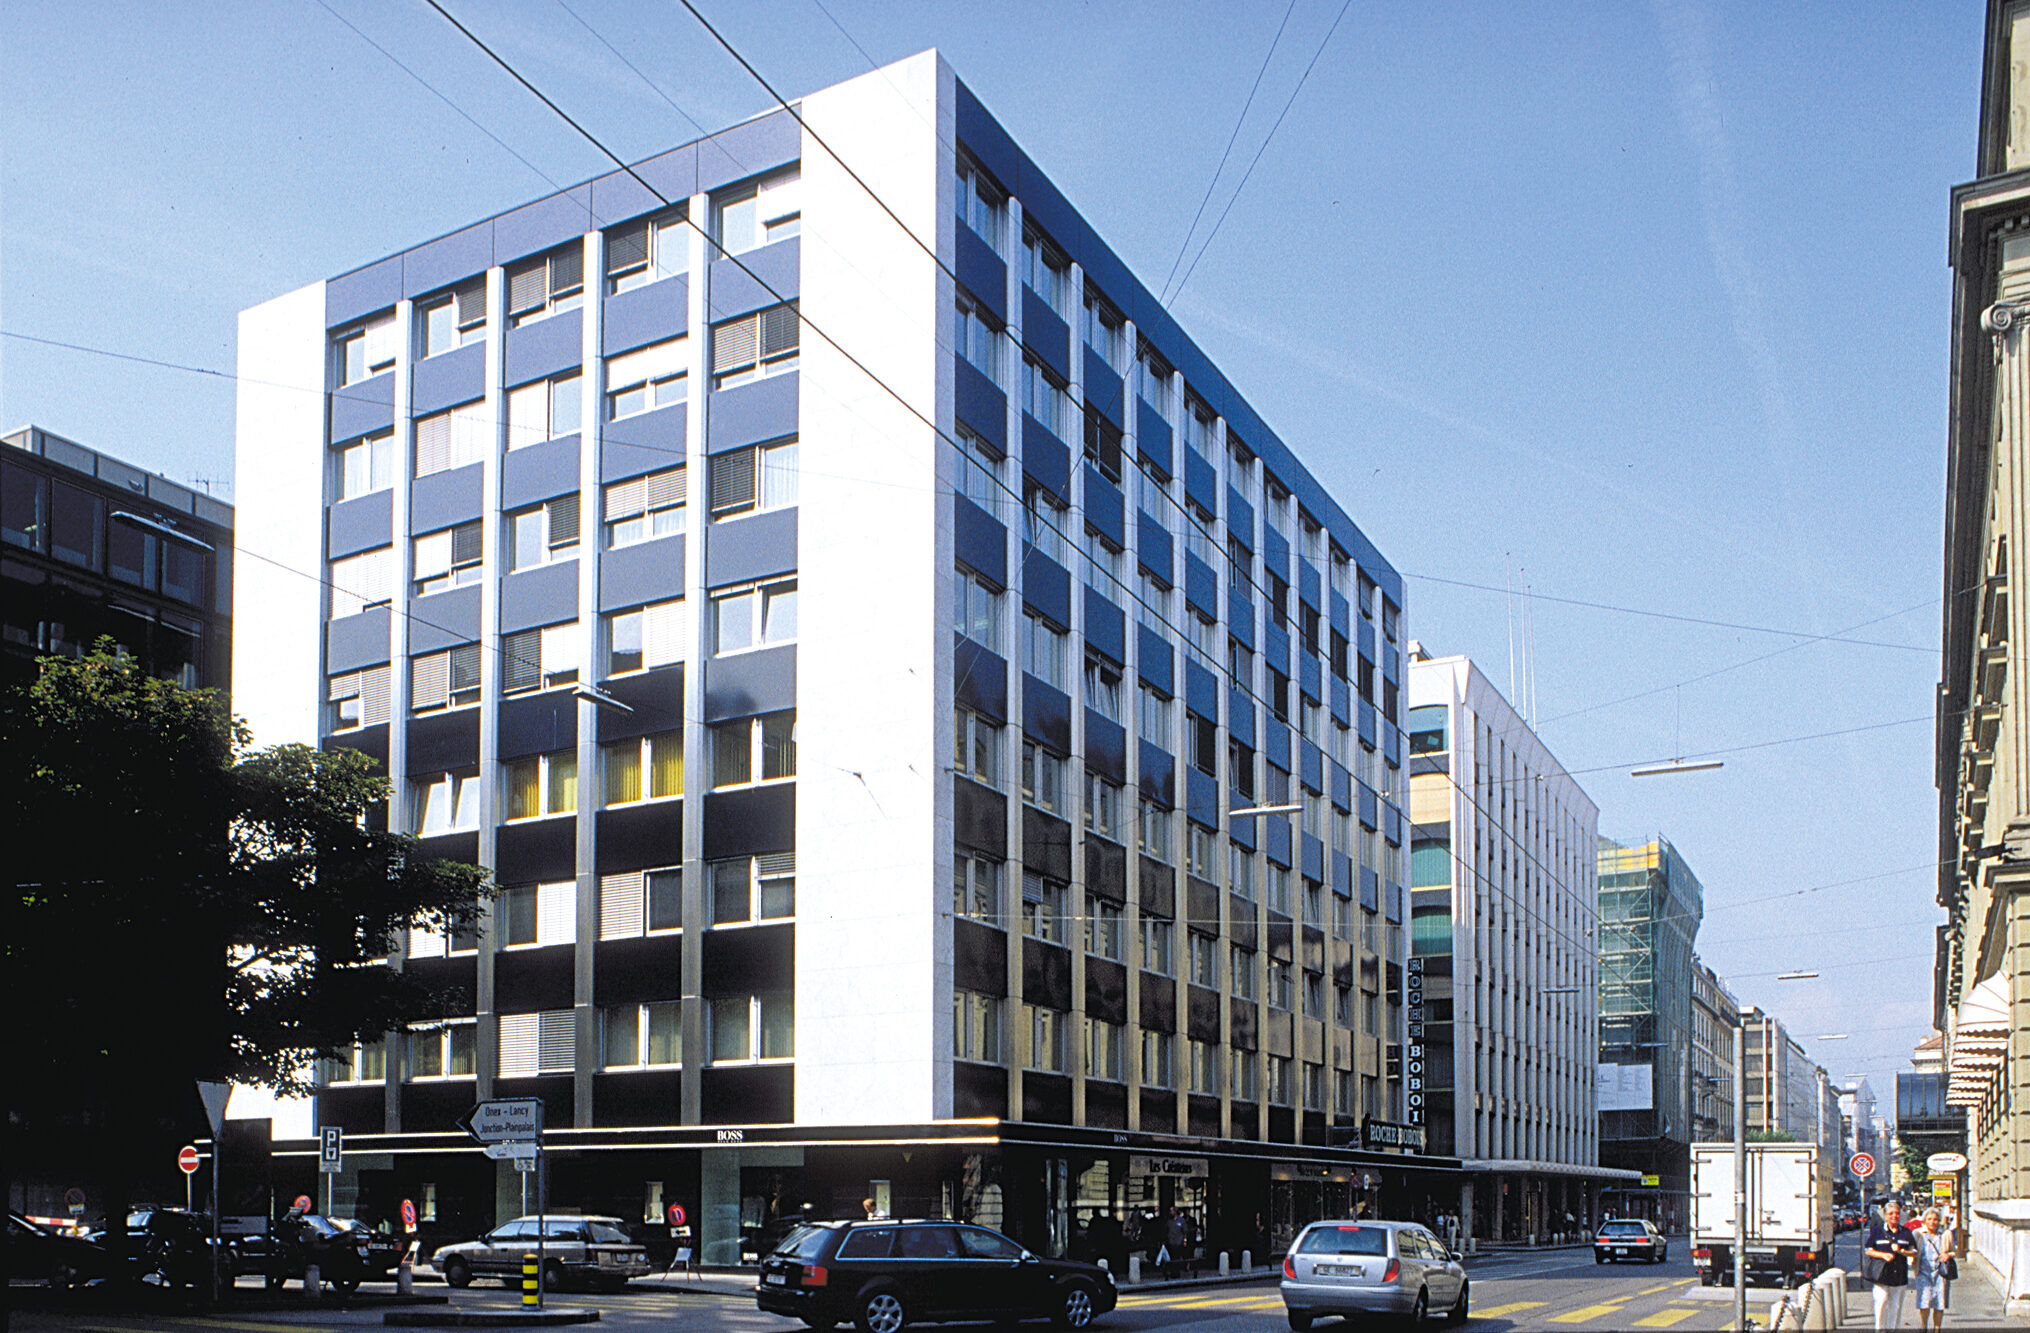
Built in the heart of one of Geneva's liveliest central districts, dedicated to commercial and administrative activities, the building, constructed in the 1960s
Situation
The building showed many signs of deterioration, due in particular to the poor ageing capacity of buildings from this period. Significant deficiencies in the insulation of the building envelope, in the operation of the heating system, in the sealing of the glazing against noise and bad weather, and in the regulation of the interior climate 2 were the main signs of disrepair.
The building’s urban location and occupancy rate, both very favorable, led to the search for solutions to adapt it to the modern requirements of this type of construction.
The program includes a complete overhaul of the building envelope and modernization of the HVAC systems, while maintaining operations without interrupting tenants’ activities. Tenants, who include several law firms, financial institutions and luxury retailers, were unable to envisage temporary relocation during the construction period.
Project
Priority to external intervention solutions. The response to the various problems posed by the project involved both the adoption of appropriate construction principles and the choice of intervention methods, taking into account known constraints. The solutions adopted were designed to encourage external work wherever possible.
The necessary interior encroachments were staggered over 15 days per office, with temporary protection installed at 1.00 m from the facades. The only work remaining to be carried out in the operating volumes was finishing and adjustment.
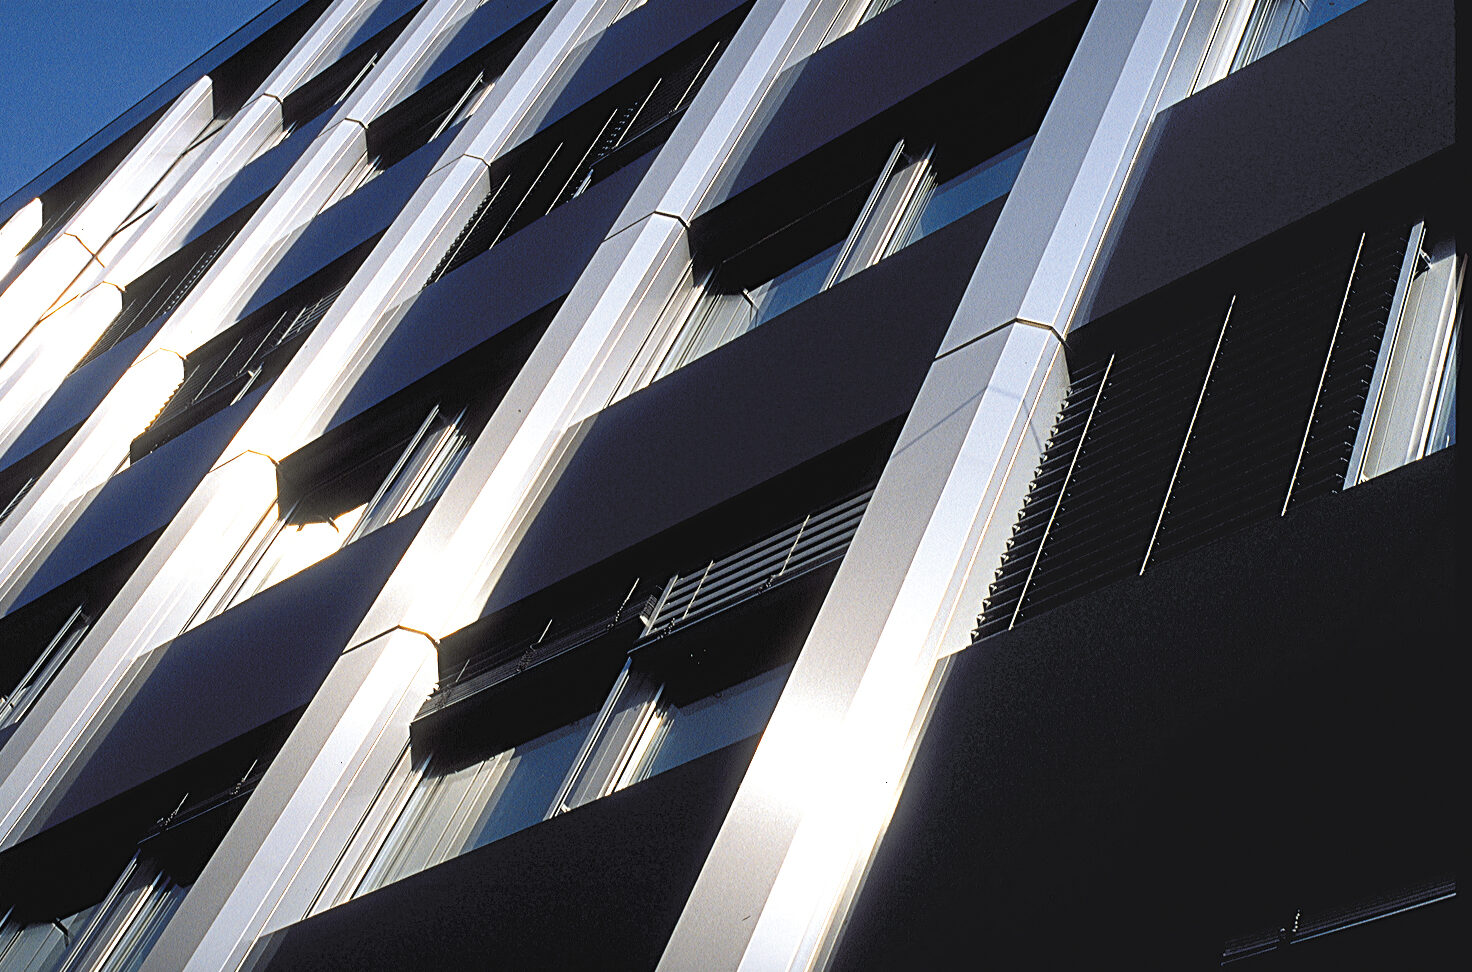
The old windows were replaced by a metal facade with insulated glazing and insulated storm cores, guaranteeing a good thermal and acoustic seal.
This system is completed by external metal blinds. Some elements of the facade bases, made of Carrara marble, were not insulated. This was remedied by removing the cladding, repairing if necessary and installing the necessary insulation.
The individual air-conditioning units installed over the years by the tenants are of course being removed and replaced by a centralized chilled water production system for cooling the premises.
This effect is achieved by diffusing cold air through fan coil units installed under the windows, which are also capable of pulsing warm air during the winter months. In addition, a central chilled-water system is used to cool conference rooms and reception areas in the center of the building, as and when required by the various tenants.
These technical choices meet the constraints imposed: all infrastructure installations (production/distribution) can be located outside (compressors and air coolers on the roof, hot/cold distribution pipes along the old façade pillars with thermal insulation under a removable stainless steel cover, condensation drainage on the outside).
The flat roof is being completely renovated, as are the common areas such as the stairwell and entrance hall, which are being refurbished to complete a comprehensive package of measures designed to give an expression of quality and modernity to a building whose vocation, like its location, did not sit well with too much ageing.


© Rainer Sohlbank

