Mandate
General contractor
Civil engineers
Mantilleri & Schwarz
Boulevard des Promenades 2
1227 Carouge
Boulevard des Promenades 2
1227 Carouge

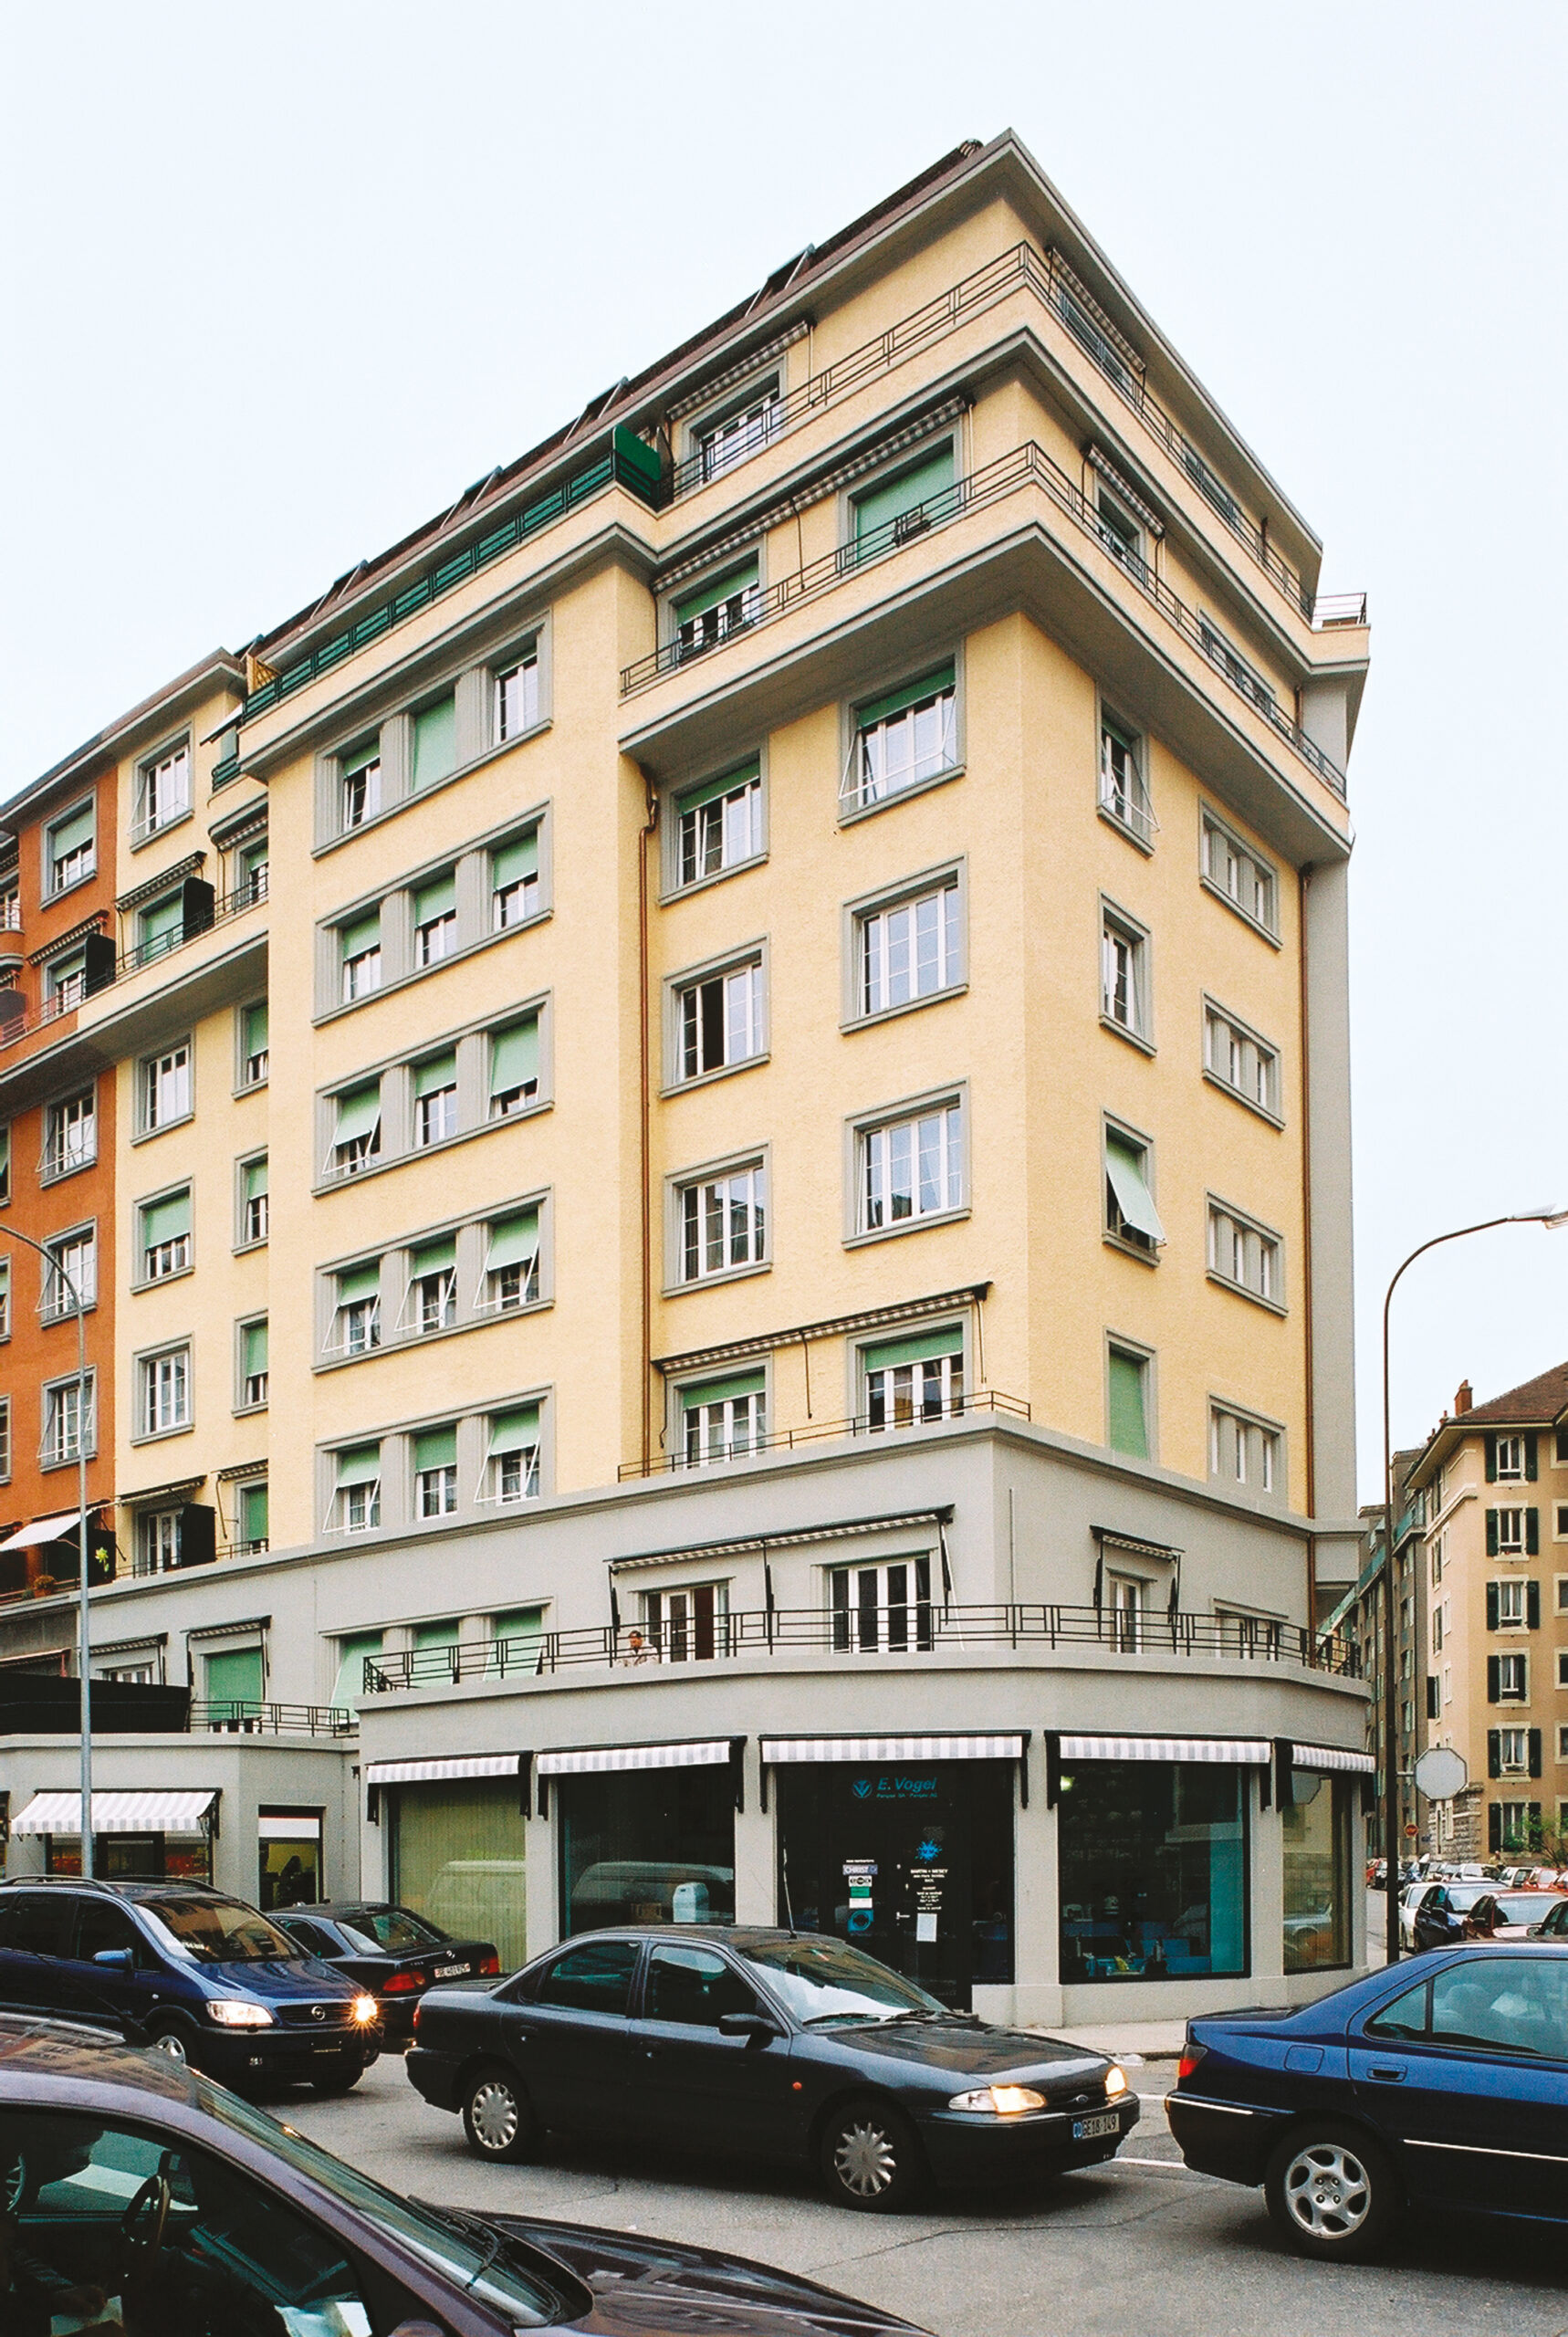
The building's architectural and constructive quality is obvious, and the tenants who occupy it, often for many years, are very attached to both their “old-fashioned” home and the specific features of the neighborhood.

Situation
Homogeneity has many shortcomings, and the area in which building number 2 on Rue du Valais in Geneva is located bears witness to a past in which such a location was of great interest, due to the city’s attractiveness and the fact that individual mobility was restricted at the time.
The building’s architectural and constructive quality is obvious, and the tenants who occupy it, often for many years, are very attached to both their “old-fashioned” home and the specific features of the neighborhood.
To ensure the building’s longevity and provide the level of comfort expected in today’s urban rental market, the owner decided to carry out major works to restore the building’s lustre and make life more pleasant for its tenants, while looking into the possibility of redesigning certain interior spaces to create additional accommodation.
The study showed that this objective was achievable, provided the attic space was converted. The final renovation program therefore includes, in addition to the heavy renovation work to be carried out while keeping tenants in their homes, the creation of two additional attic apartments.
This brings the total number of apartments to twenty-three (including the two new units) plus two arcades on the first floor. The whole complex has seven storeys.
Project
Numerous and demanding requirements. The numerous requirements of such a program, as well as their restrictive nature, led the client to entrust the work to a general contractor specializing in this type of intervention and able to offer the indispensable guarantees, not only in terms of the quality and reliability of the solutions, but also in terms of control over the work program and the appropriate treatment of tenants during the construction period.
The most delicate part of the project involved the complete renovation of bathrooms and kitchens in premises occupied by their occupants. These major works also involved work on the technical distribution routes, and therefore had an impact on a large number of other building elements.
The building envelope has also undergone a facelift: the roof and waterproofing have been completely redone, windows and blinds replaced and brought into line with modern standard requirements, while the facades have been completely cleaned and treated against carbonation, before receiving a new coat of paint.
The common areas, such as the entrance hall and stairwell, have been restored in keeping with their very interesting and high-quality character, representative of the period in which they were built.


© Serge Du Pasquier

