Owner
UEB Union European Bank
Mandate
General contractor

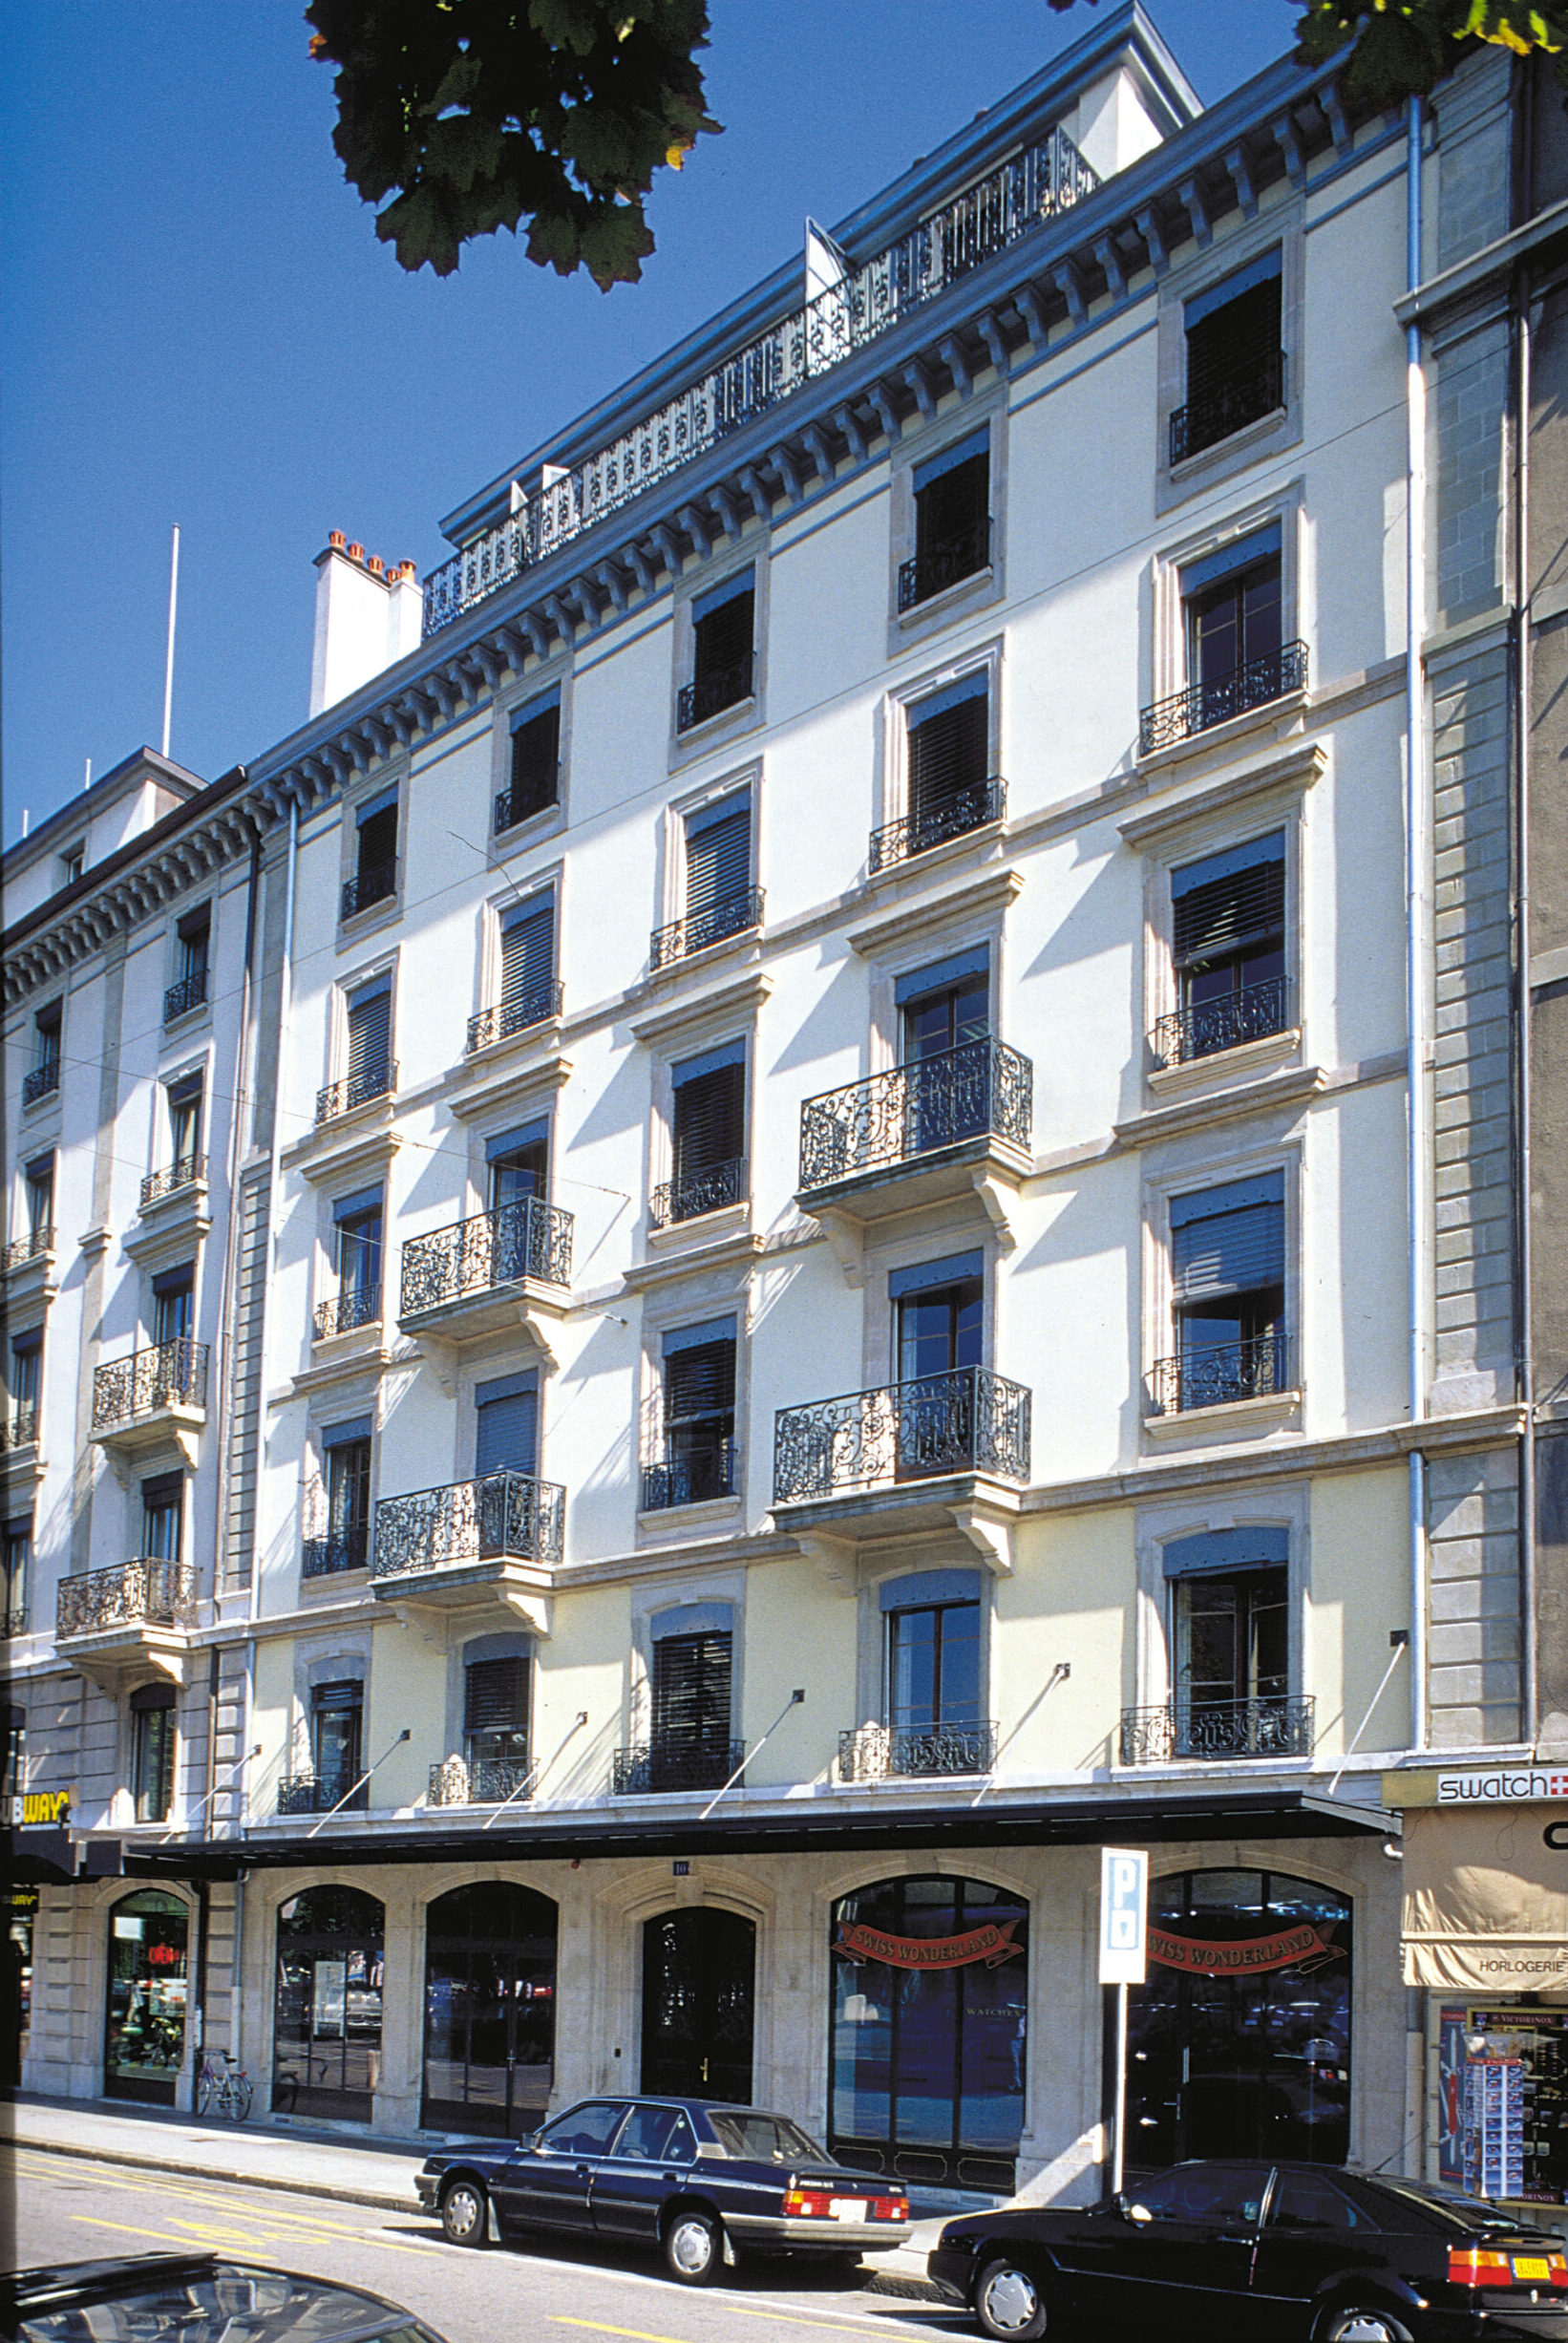
Originally designed as a residential building, it was also used as a hotel and restaurant.

Situation
The building has seen a number of different functions since its construction in the early twentieth century. Originally designed primarily for housing, it has also served as a hotel and restaurant.
The owner, UEB (United European Bank), wanted to undertake renovation and adaptation work, defining a precise program that included the search for new and diversified uses.
To this end, the objectives set for the general contractor in charge of the works included the fitting out of two arcades on the ground floor and offices on the 1st, 2nd and 3rd floors, for the use of the client, with a computer link to the bank’s main building on Quai des Bergues.
Last but not least, the top four floors will house staff apartments, creating living space in the previously unused attic space. The building’s 8,800 m3 SIA will provide 2,200 m2 of gross floor area, with 35% allocated to administration, 40% to housing, 10% to shops and 15% to common areas.
Project
The development of the project involved close consultation with the Monuments and Sites Department. The building, which is listed in the inventory, is subject to State control, which, in agreement with the owners, ensures the durability of the built heritage.
As a result, a number of requirements were set when the project was drawn up, notably with regard to maintaining certain elements such as original windows, landing doors, some of the parquet flooring and rosettes or cornices hidden under false ceilings.
Carrying out the program described above presented those in charge of implementation with a number of particular difficulties, linked to additional requirements set by the customer:
In particular, the work had to be organized in such a way that the volumes on the sixth floor and attic could be converted into duplexes, while giving priority in the construction schedule to the completion of the offices intended for banking use.
All of the work carried out in the building involved major works, including partial restoration of the main structure with a new concrete slab in the basement.
The entire building envelope was also refurbished, with modern glazing fitted to the original windows, tinwork and roofing completely rebuilt, and a new plaster finish applied to the façade.
In the interior spaces, particular attention was paid to the details of execution, to ensure good quality thermal and sound insulation. The entire HVAC system has been replaced and brought up to today’s standards, as has the elevator, whose shaft and cabin are entirely glazed.


© P. Guillemin

