Situation
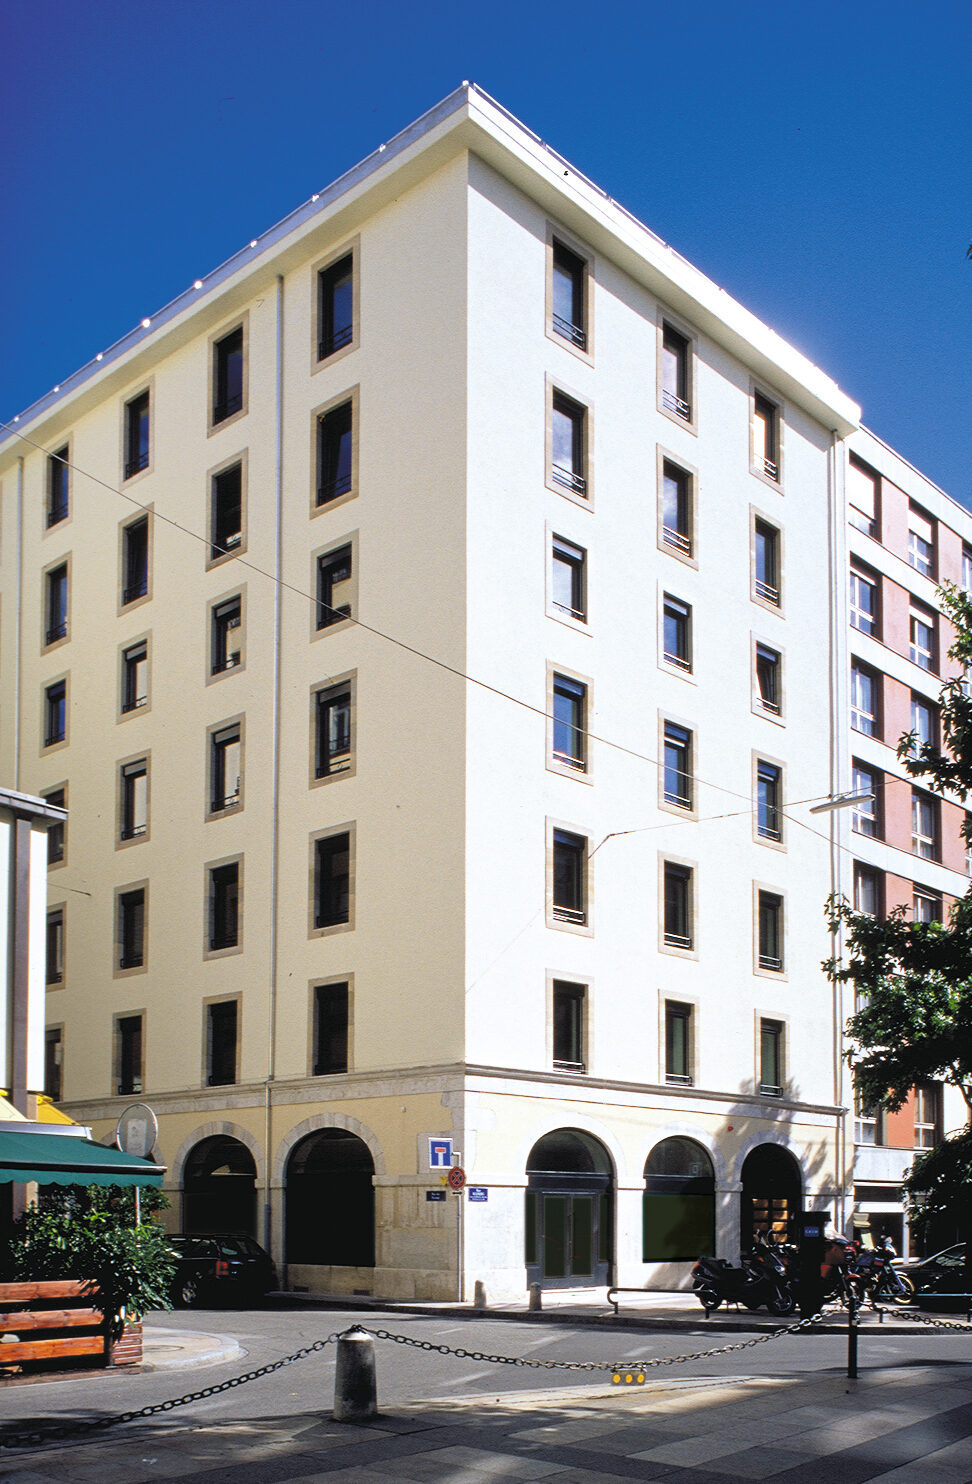
After forty years in operation, the building underwent a “clumsy” transformation in 1970. To meet the requirements of the time, it was raised three storeys.
Until 2000, the Guillaume-Tell 5 building was used for a variety of purposes, including offices, a nightclub and, finally, forced occupation by a group of squatters, which accelerated its deterioration.
The interior construction – wooden floors, load-bearing partition walls, no elevator and no modern conveniences – no longer corresponded to current use criteria, and led to the adoption of a complete renovation program, over 9 levels, from basement to attic.
Program
Heavy renovation and structural change. The program calls for structural changes to maximize floor space and improve overall comfort, while maintaining the building’s architectural quality and original character.
The work, involving a total SIA volume of 7,300 m3, began with the partial dismantling of the wooden floors and beams in the center of the building, making way for the reinforced concrete central core, integrating the new elevator and two sanitary blocks on each floor. This new, homogeneous construction, resting on a 57 cm invert, takes the load of new 24 cm BA floor slabs, replacing the balance of the wooden floors.
This system offers longer spans without intermediate carriers, allowing better use of the available surface area.
Particular attention was paid to the building’s statics, due to the change in structural system. The last three levels, added in 1970, are suspended by steel columns from a metal roof structure, distributing the loads over the central reinforced concrete core.
At the same time, the basement, which was too small to be used rationally, was deepened underneath, allowing its foundations to be fully consolidated.
These large-scale transformations are complemented by a complete overhaul of the technical installations, with cooling units for the administrative areas and roof ventilation, a complete reinstallation of the heating system with gas boiler, new sanitary installations and the reinstallation of a modern electrical system, equipped with video intercoms, access control, emergency lighting and fire detection.
The roof and terraces are waterproofed with polymer bitumen. Rigitherme panel interior insulation and new insulating glazing (k 1.6 / 36 dB) complete the building envelope.
On the facades, the renovation of the rendering and the restoration of the natural stone window surrounds and ground-floor arcades has given this venerable edifice a second lease of life, after the vicissitudes of the past. The project took 12 months to complete, which was quite a challenge given the difficulties of access and installation in the middle of the city, and the quality of the results was extremely convincing.