Situation
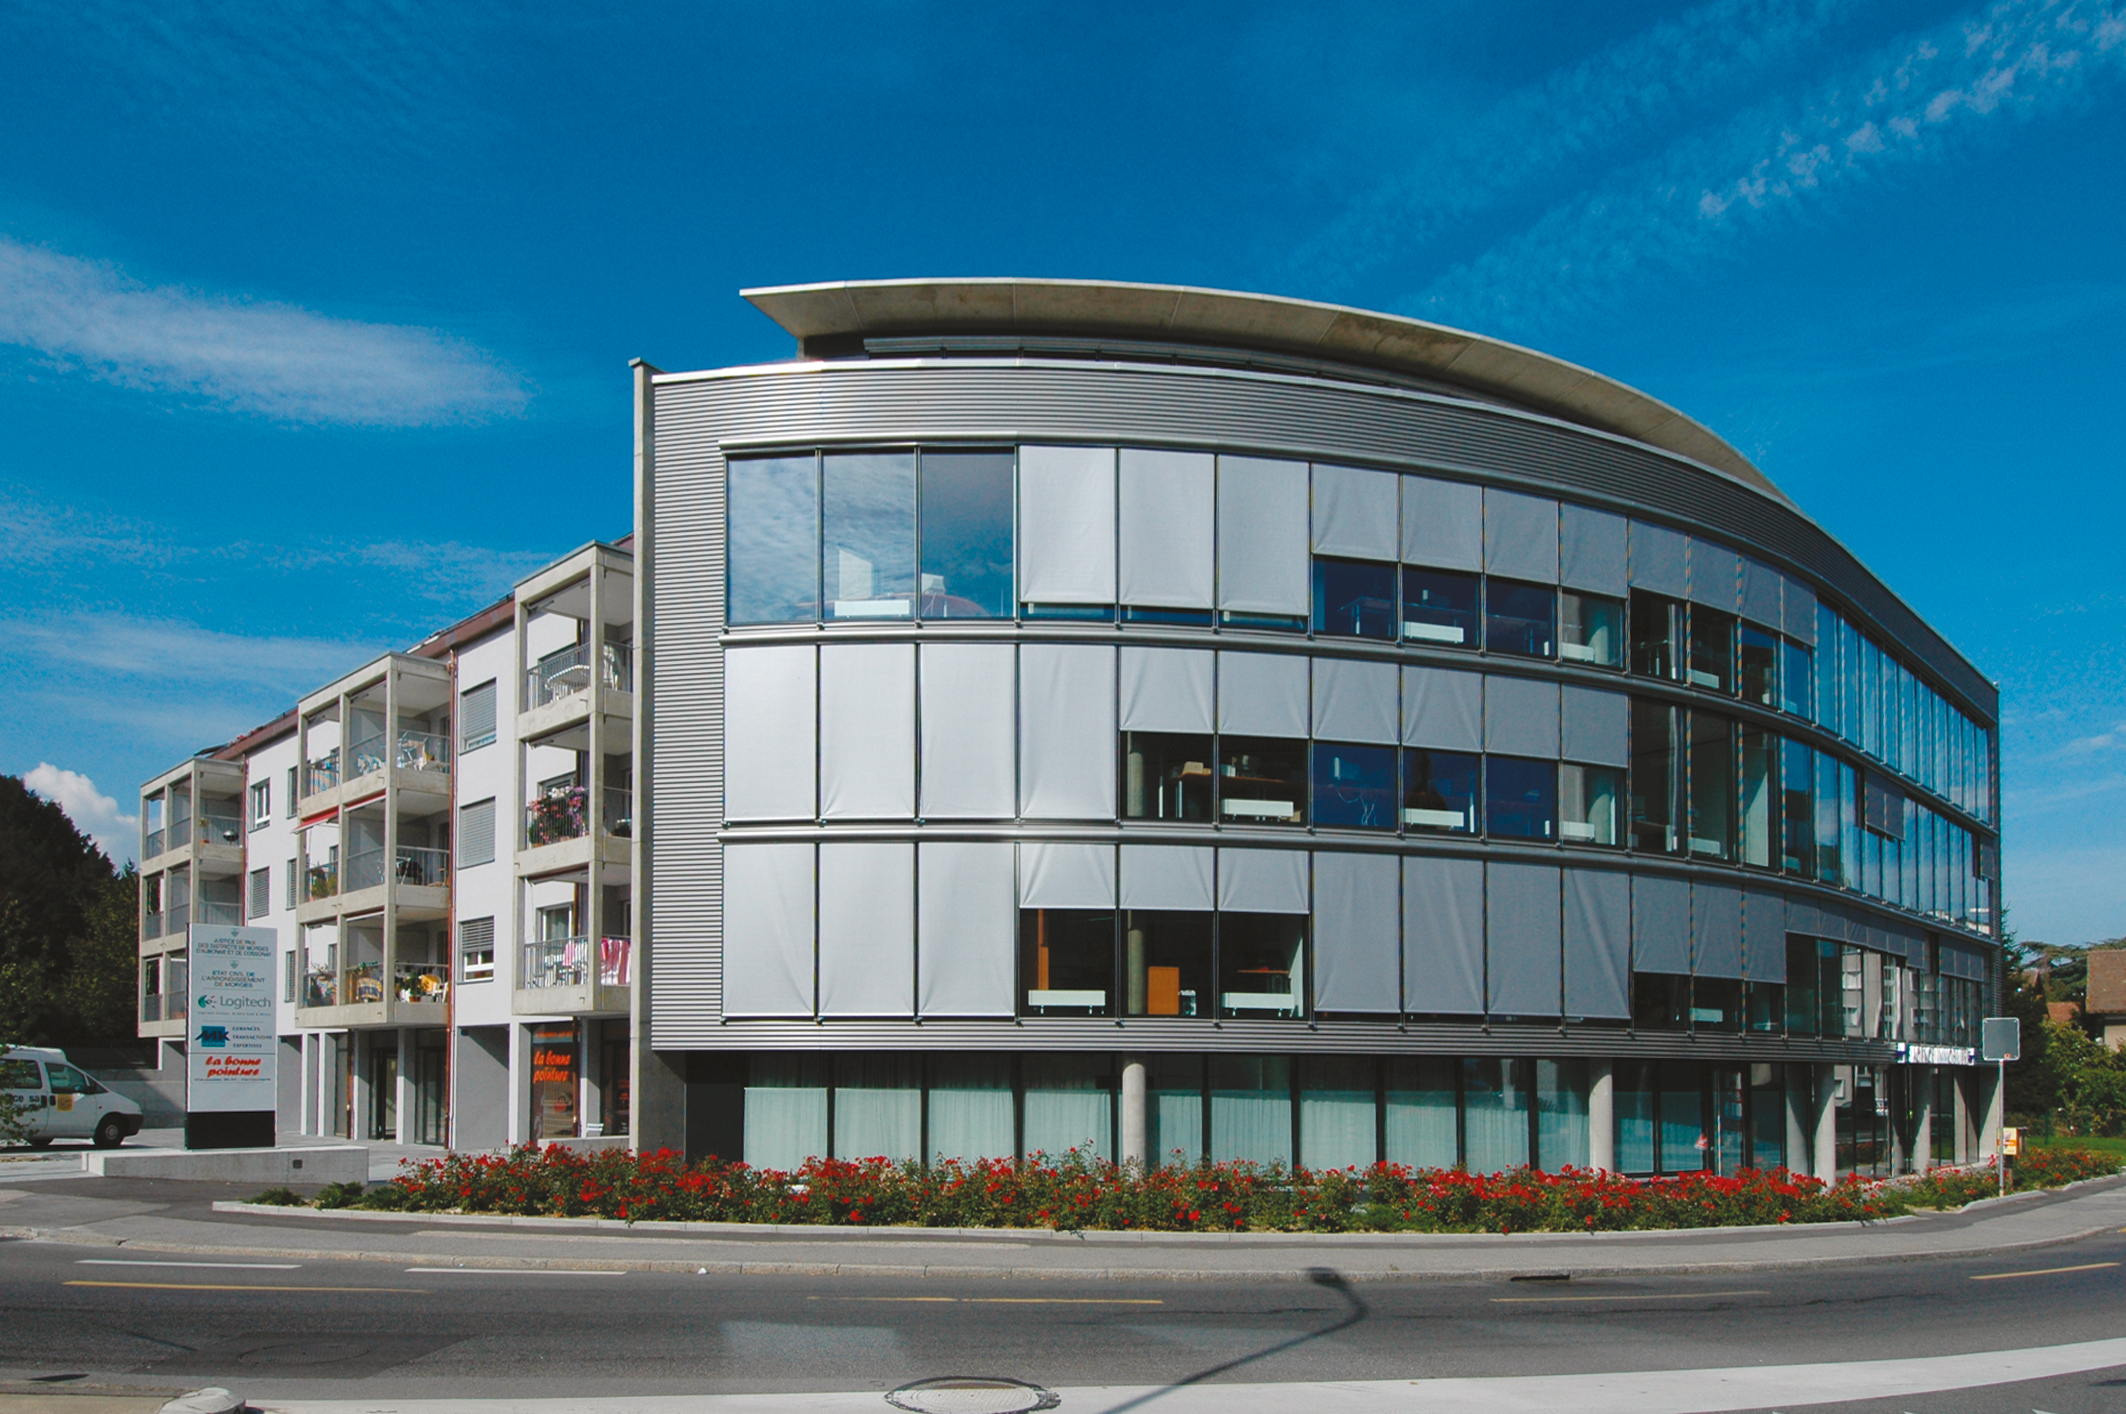
The building marks the corner of rue des Charpentiers and rue Saint-Louis, opposite the cantonal administration building, which has a strong architectural character.
This situation and this neighborhood called for a project that would create a balance of volumes and forms in a neighborhood undergoing change, while taking into account the constraints imposed by a neighborhood plan drawn up in the 80s and accepted in 1990.
The 2,929 m2 plot is suitable for the construction of five levels plus a basement, providing 4,734 m2 of gross floor area divided into twenty apartments, plus 2,600 m2 of administrative space.
Despite the mix of uses and the slight predominance of offices, the program calls for the whole project to be as unified as possible.
Program
A unified overall concept and a design adapted to the respective use. The concept developed to meet the requirements of the program has resulted in a perfectly typified building, whose expression allows a clear and immediate reading of the nature of the respective assignments.
The administrative section is distinguished by the use of glass and aluminum facades.
Oriented so as to be the wing most exposed to urban nuisance, this element of the building acts as protection for the residential sector, built perpendicular to the administrative volumes.
This second part of the building, classically constructed with load-bearing interior walls and a perimeter insulating shell, is topped by a gable roof covered with tiles. This distinguishes it from the office building, which has a flat roof with a two-layer insulation/waterproofing complex. In the basement, the building’s parking lot continues the existing public garage, creating a welcome constructive unity.
The coatings and interior finishes chosen are differentiated according to the typological characteristics of each of the project’s units.
On the other hand, the overall design of the building’s technical installations means that the residential and office sectors are similarly equipped. Both benefit from a double-flow ventilation system, complemented on the office floors by radiant ceilings for chilled-water cooling.
Cold production is centralized, and the entire building is equipped with radiator heat distribution. Similarly, the specific construction measures taken to prevent the transmission of noise and the perception of external noise nuisance are determined equally for each of the building’s uses.
Paving for the staircases and external ramp on the street side, paved parking and standard tree planting are the main features of the landscaping outside the buildings.
You have