Project details

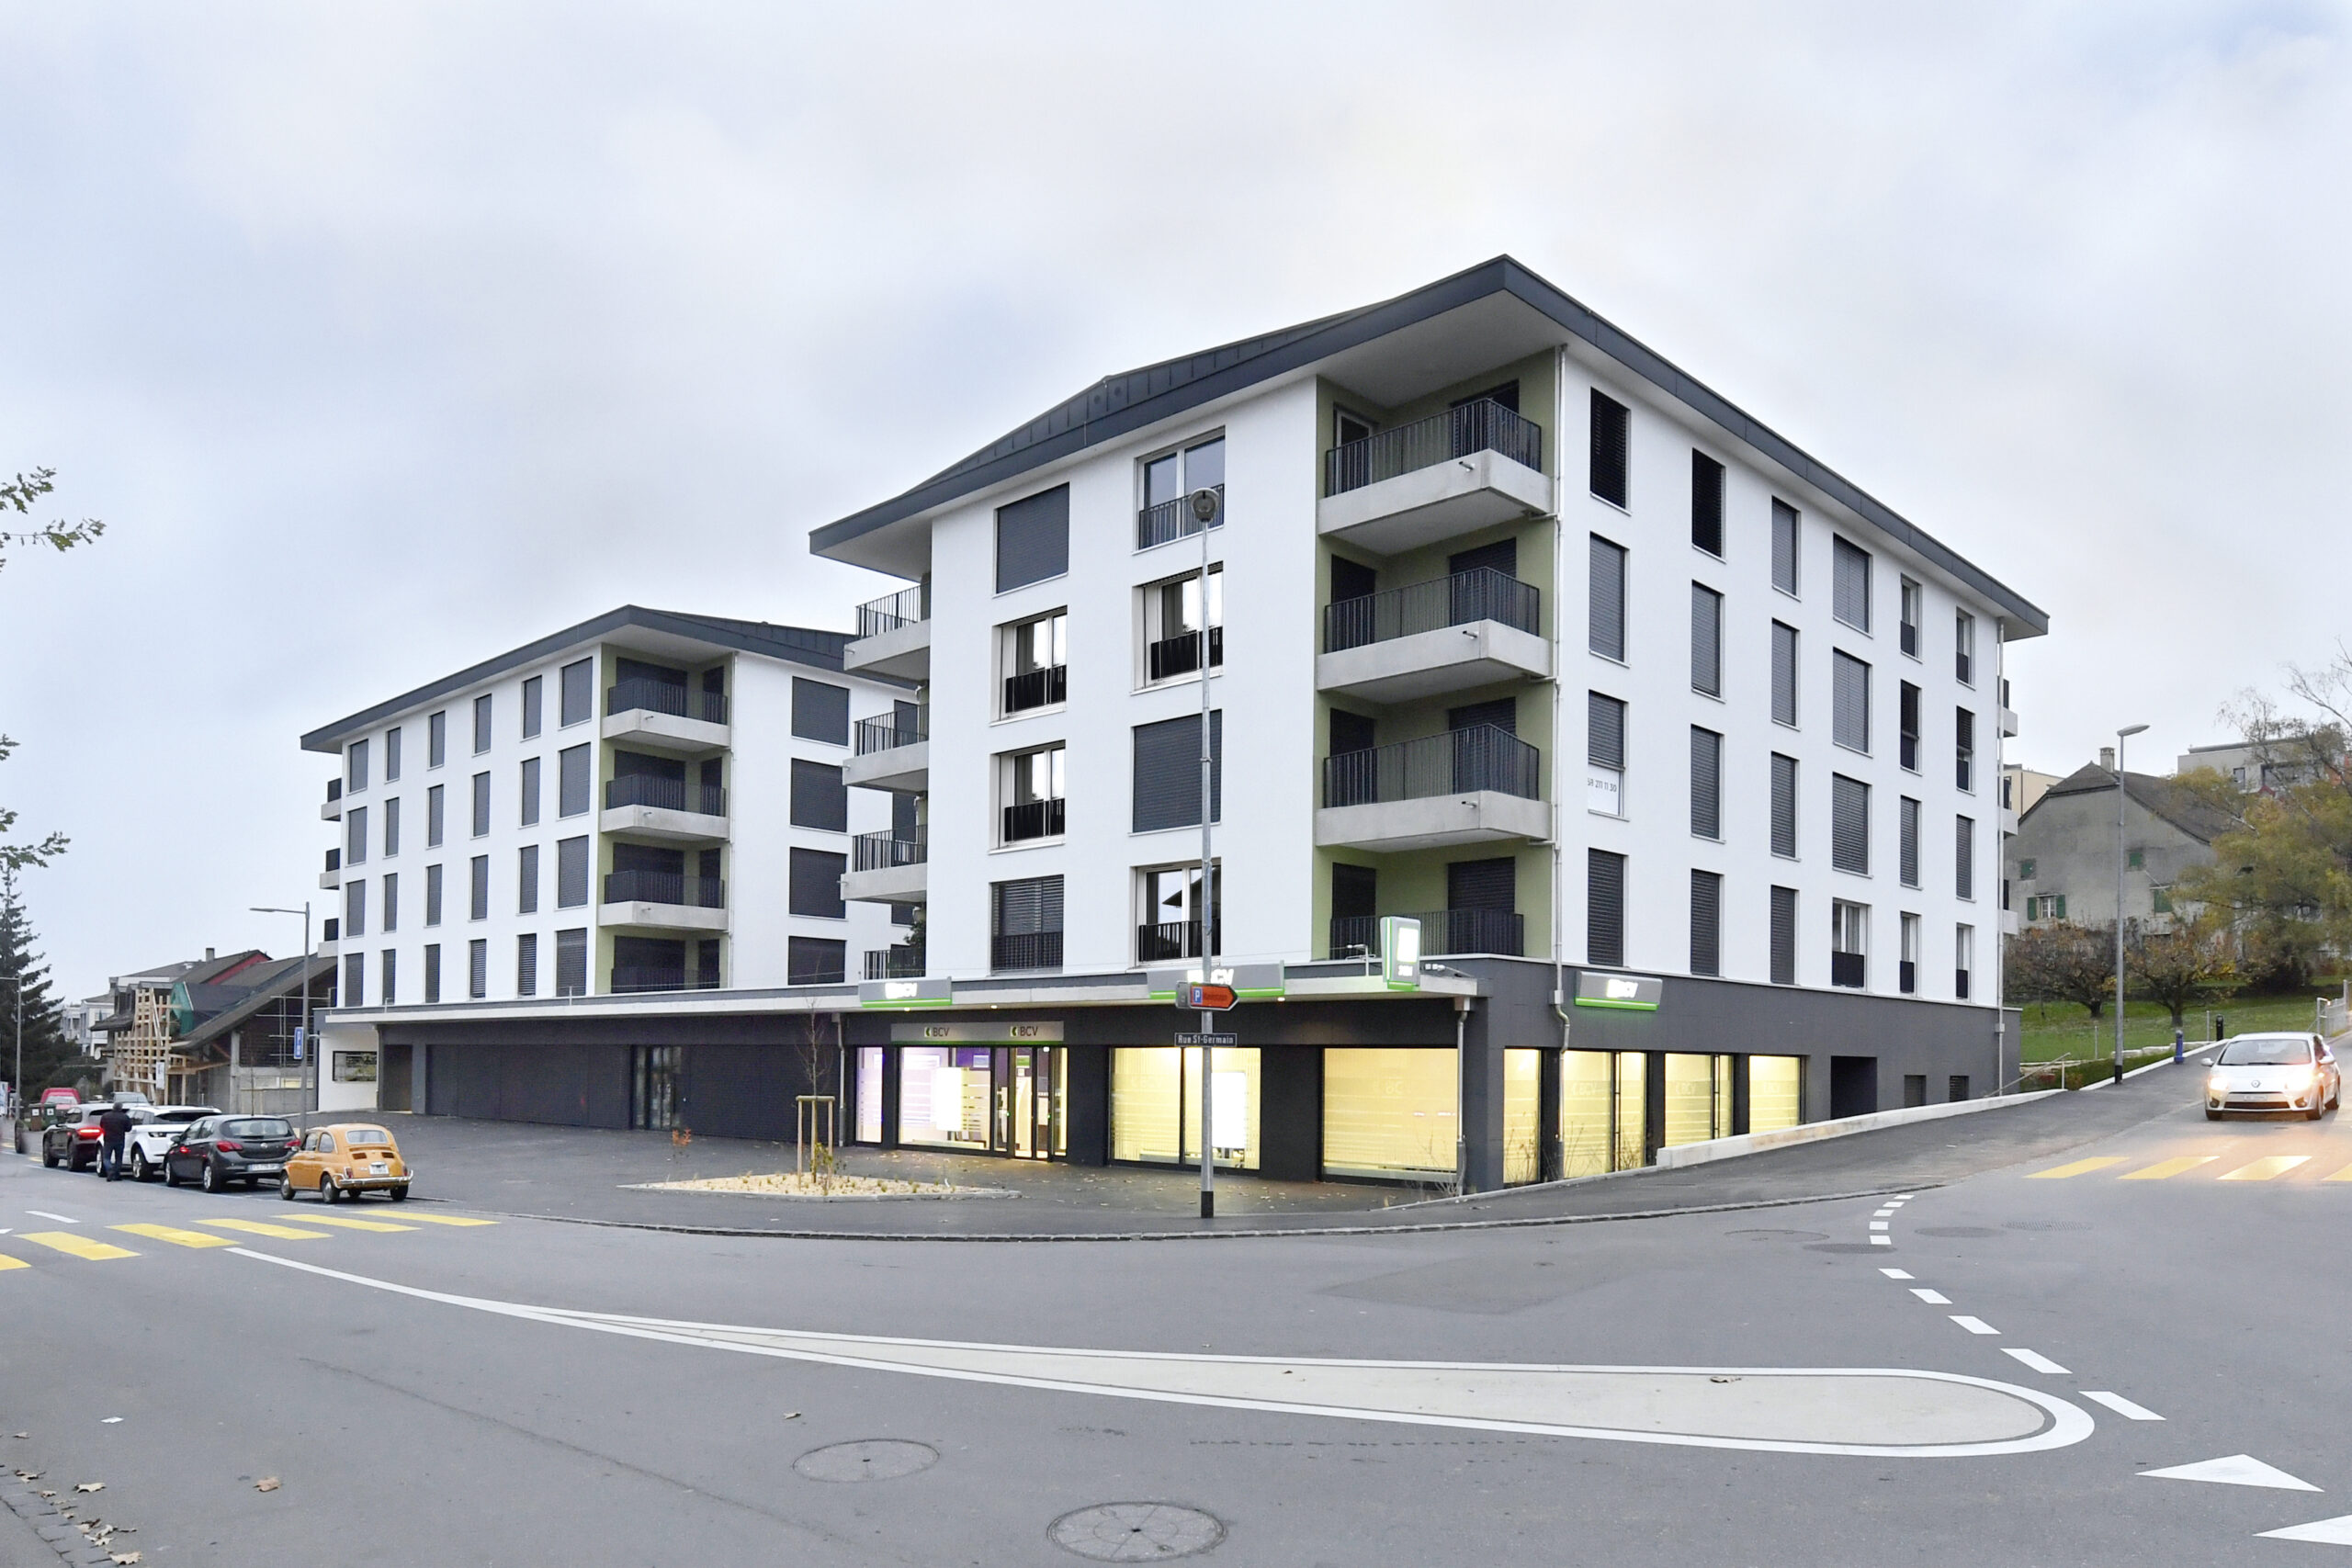
Two buildings in the heart of the commune of Bussigny

The commune of Bussigny-près-Lausanne was planning to build a mixed-use development on a 2800 square meter plot, formerly occupied by a partly disused farm and a villa.

Location

Two buildings have just been put into service, offering 40 apartments for rent, as well as commercial space on the first floor for a bank, a hospital and a crèche.

Concept

For this project, located in the heart of Bussigny, the emphasis was placed on urban integration within the locality, in the knowledge that it will play a major role in the central organization of the municipality.

The building typologies respect the existing built environment and conform to the alignments defined in the “Saint-Germain Nord” neighbourhood plan, i.e. along the Rue de Saint-Germain and Rue des Collèges axes.

As part of the development of the town center, the Municipality is planning to modify the crossroads in front of the buildings and create a meeting zone.

Project

The two buildings, joined by a shared basement, have four levels on the first floor. The apartments on the upper floors range from 2 to 4.5 rooms, and feature all modern comforts.

The complex is completed by a large two-level underground parking lot. The facades of the buildings are fitted with powder-coated railings with sloping bars.

At the request of the commune, which wanted to give Bussigny some color, the color of the loggias was treated in a different shade to that of the facades, to give the structure a more dynamic look.

The facades of the retail spaces are made up of powder-coated aluminum posts and crosspieces, and glazing to meet the technical specifications of each tenant. All the project’s powder-coated elements are anthracite grey in order to reinforce the modernity of the structure.

Implementation

The cramped plot, located in an urban environment, and the presence of groundwater required extensive preparatory work, including the installation of 105 piles and earthworks using sheet-pile walls, active anchors, gunite walls and 35 pumping wells.

The buildings themselves consist of a reinforced concrete load-bearing structure that had to be imported due to the cramped nature of the site.

The external insulation complies with the latest fire protection standards: non-combustible insulation has been cut into each floor around the perimeter of the building.

Non-combustible insulating brackets were also used to cut thermal bridges.

The loggia fascias are prefabricated in concrete. The windows are triple-glazed.

Technical

From a technical point of view, heating is provided by a condensing gas boiler, supplemented by solar thermal panels for domestic hot water production. A single-flow ventilation system in the apartments provides room ventilation, while a double-flow ventilation system ensures cooling in the ground-floor shopping arcades. In addition, 140 square meters of photovoltaic panels complete the electrical energy supply. A sprinkler system protects the parking lot.

Exterior design

Outside, the design is predominantly mineral, in line with the commune’s wish that the south side accessing the shops should become a meeting place for the people of Bussigny.

Challenges

In this project, the terrain and special works imposed very high demands. The engineers had to revise the concept of the temporary supports as the earthworks progressed.

Throughout the project, an observational survey was carried out to check the stability of the structure.

What’s more, the builder applied all the logistical rigor required for a site in a city center:

the company took special measures in the field, in addition to its usual controls.

The early opening of the crèche, in August 2019, meant that work to complete the project had to be carried out in parallel with the reception of the children, and necessitated the setting up of semi-definitive accesses specific to the users of the reception unit for schoolchildren.

But the success in respecting this drastic schedule is also a source of satisfaction, as is the quality of the top-of-the-range housing thus created.

Highlights

As soon as the earthworks phase, with all its difficulties, had been completed, work was able to get back to normal and the project was completed in less than a year.

For a rental building,

the quality of the materials used for the project is of a very high standard, both for the parquet flooring, the tiling and the exterior cladding.

The owner has been careful to choose quality products, thus responding to the wishes of the Municipality and the wishes of the population as expressed in a popular consultation in 2013.