Project
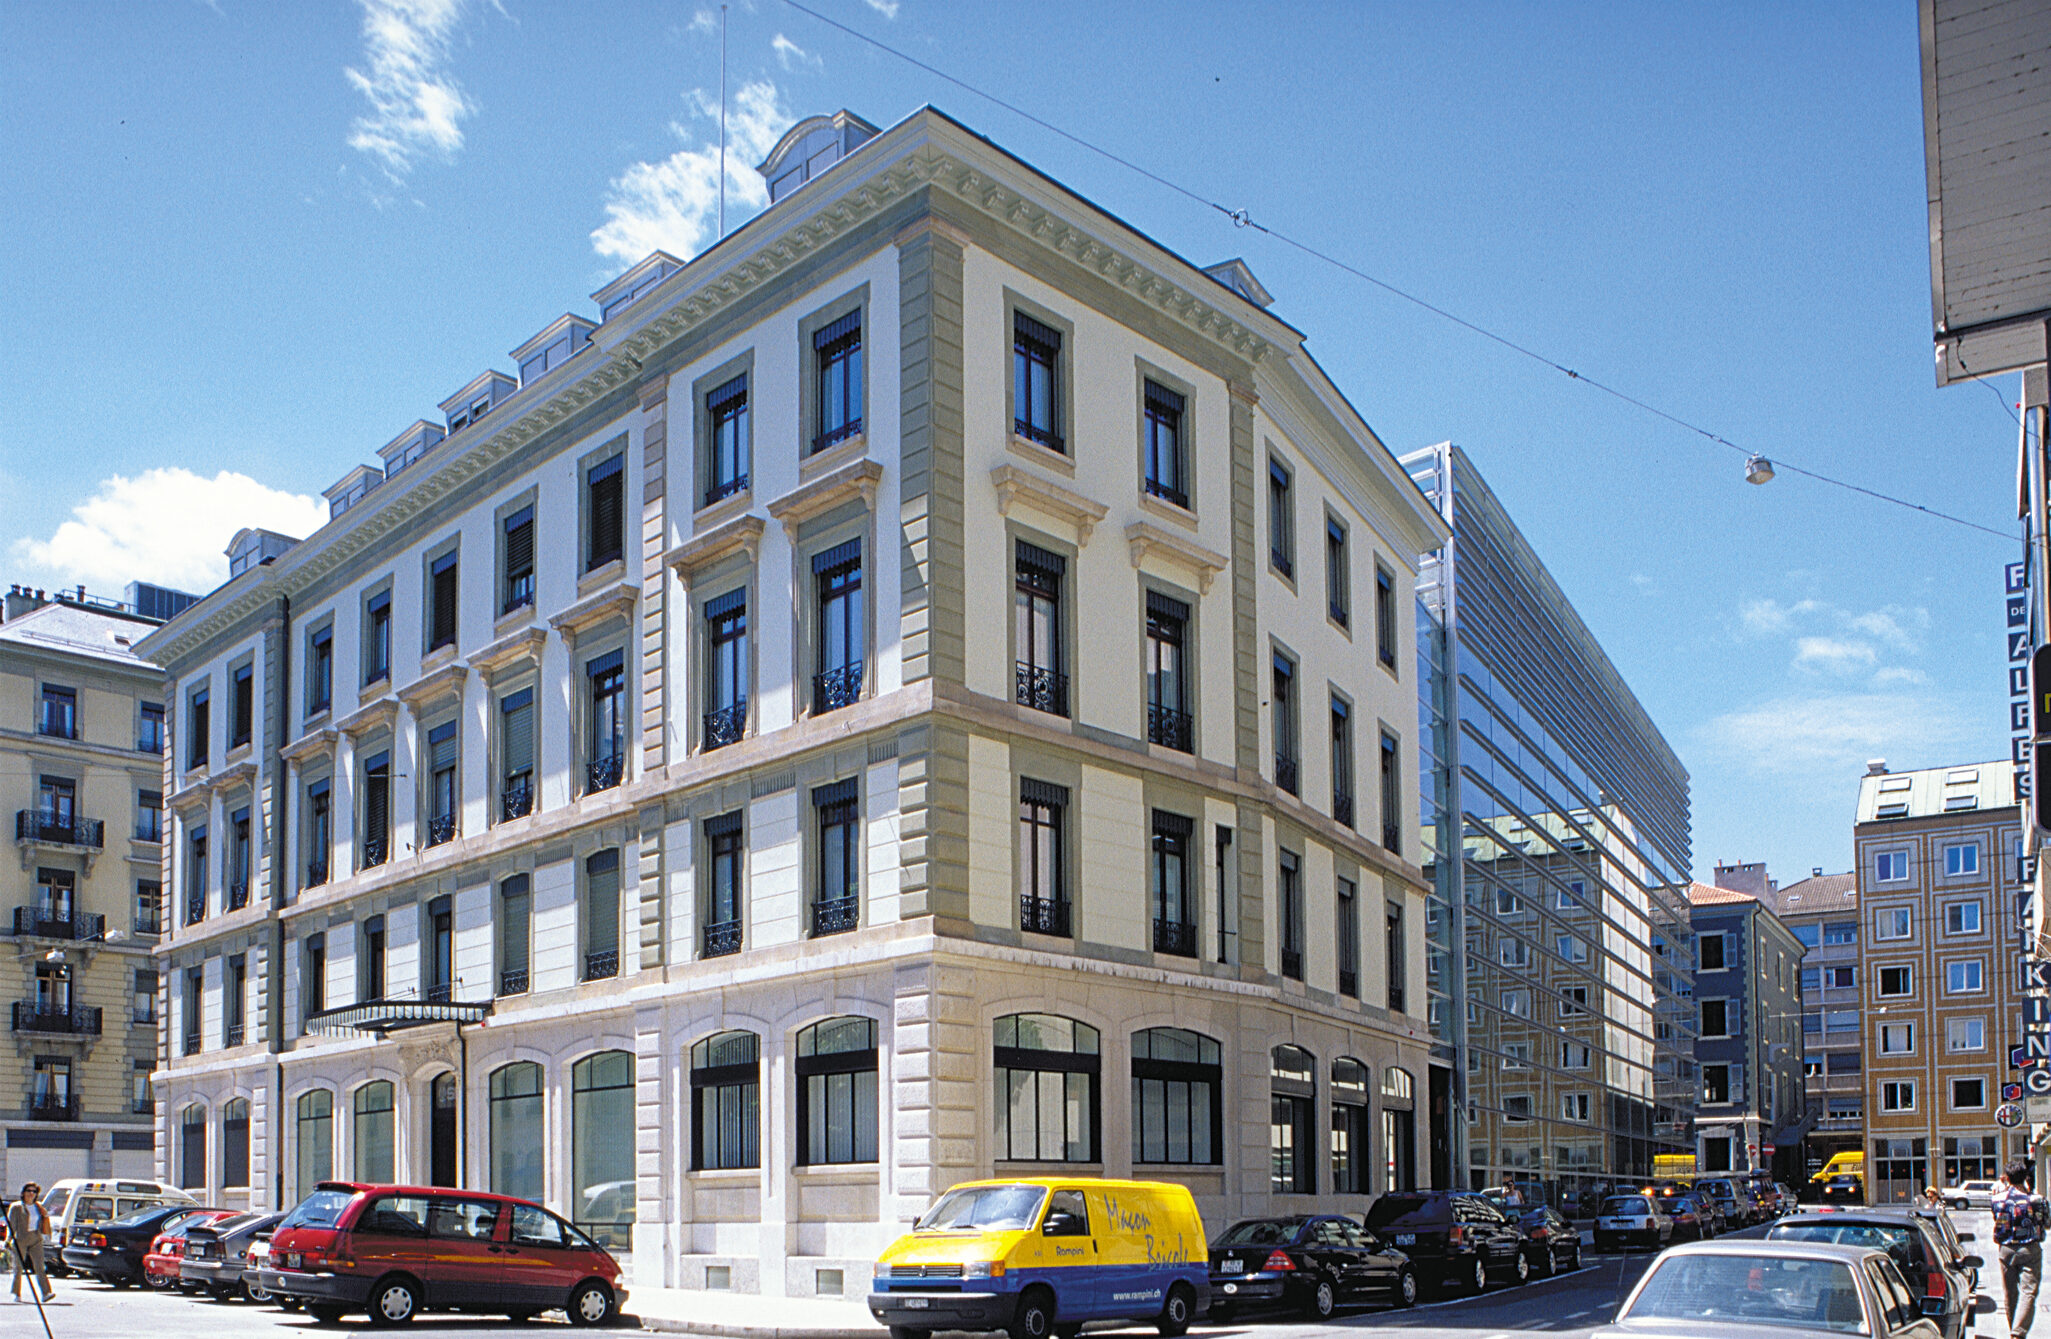
Transparent spaces and energy independence. The definition of the building in relation to the site, the clarification of the existing buildings and the implementation of the project using the existing assets were the three major criteria used to define the project.
Reflection on these themes led to the adoption of a contrasting architectural style, distinguishing the new building from the old, while enhancing the latter.
Two other existing buildings, distorted by successive interventions over the 5 decades and ill-suited to the urban logic of the site, were demolished, rejecting any compromise solution such as the total or partial preservation of the facades.
In terms of implementation, the interest and performance to be achieved in such an approach lies in defining an overall technical level that is equal for both entities, the old and the new.
In the first case, after redefining the interior volumes by decompartmentalizing and preserving the main horizontal and vertical structures, the floors were reinforced with composite joists. These measures now enable the floors to support the necessary loads and integrate the technical infrastructures.
For cooling, the distribution network is embedded in the plaster ceilings, helping to preserve the original image of the building, which, overall, retains its most important architectural qualities, both inside and out.
The new building, based on a metal structure, features all-glass façades, all transparent, articulated around an interior ellipsoidal skylight.
They feature double-glazed insulating glass units in “extra-white” glass on the outside, with 30 cm wide glass stiffeners for static support at 3.00 m intervals. A 30 cm space allows overheated air to be evacuated and a slatted blind to be fitted.
Inside, the “Securit” glass panels can be opened. Likewise, the vertical walkways, elevators and staircases are completely transparent. The roof of the building covers the attic and overhangs the existing building, linking it to the new construction on the ceremonial floor.
This horizontal element completes the vertical glazed “gap” that unites the two entities, symbolizing the “urban hinge” highlighted by the project. A “backbone” uniting all the technical pathways to be distributed throughout the new and old floors ensures logical, clear planning, while facilitating the management of future adaptations to the interior volumes.
The energy concept chosen for heating and cooling is based on the production of energy by a thermal pump using calories from water drawn from the lake via a 300 m long double inlet and outlet pipe, installed in coordination with utility excavations.
The system adopted operates in both directions, is reversible, and can also operate simultaneously in both regimes, drawing and releasing energy. In addition, energy can be stored in the form of three large tanks and a stock of ice in case of breakdowns.