Project details

On the site of Georges Simenon's former home

A privileged location, but occupied by a derelict building, a new project has seen the light of day after a long gestation period.

Situation

Based on an idea dating back to 2010, an initial 84-unit building permit was granted in 2015, supplemented the following year by an authorization to increase the number of units to 108. The building occupied by the writer was demolished at the end of 2016, with construction opening in spring 2017 and completion in early autumn 2018.

Program

The program set out by the developer called for twelve nine-unit apartment blocks to be built in a low-density neighborhood. This meant a total of 108 rental units, ranging in size from studios to four-bedrooms, or from 45 to 120 square meters.

Project

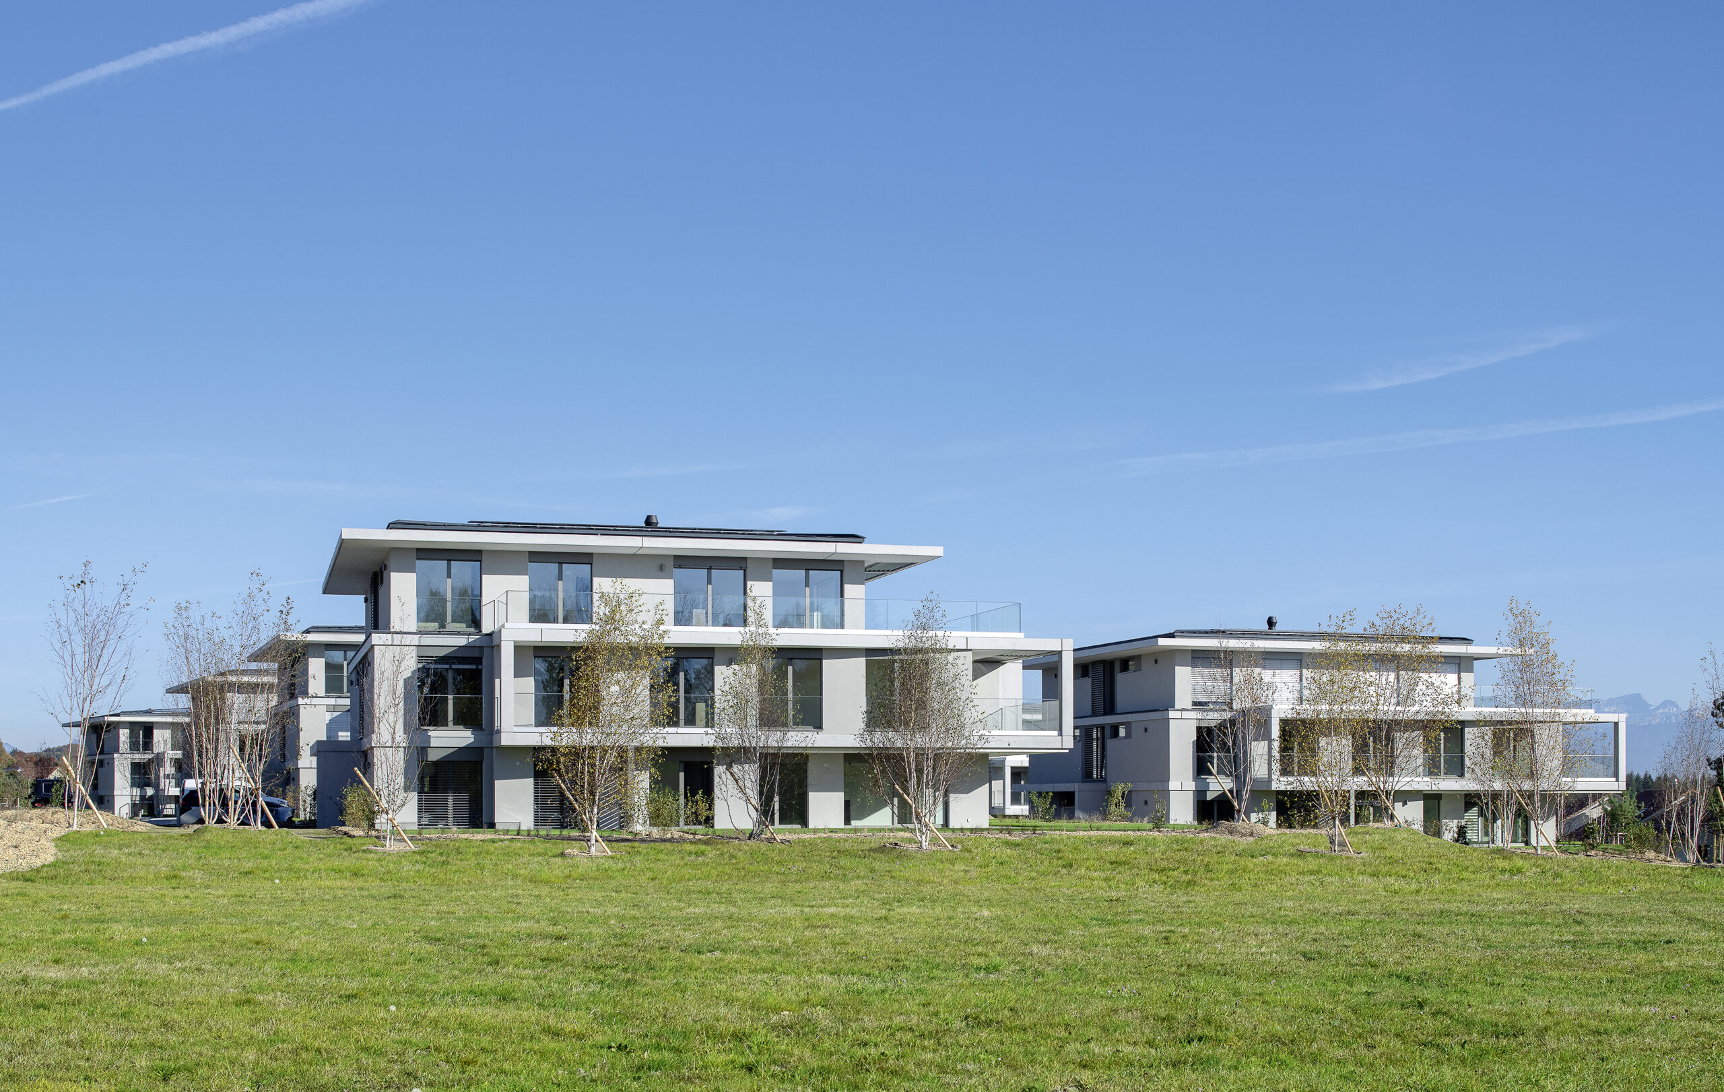
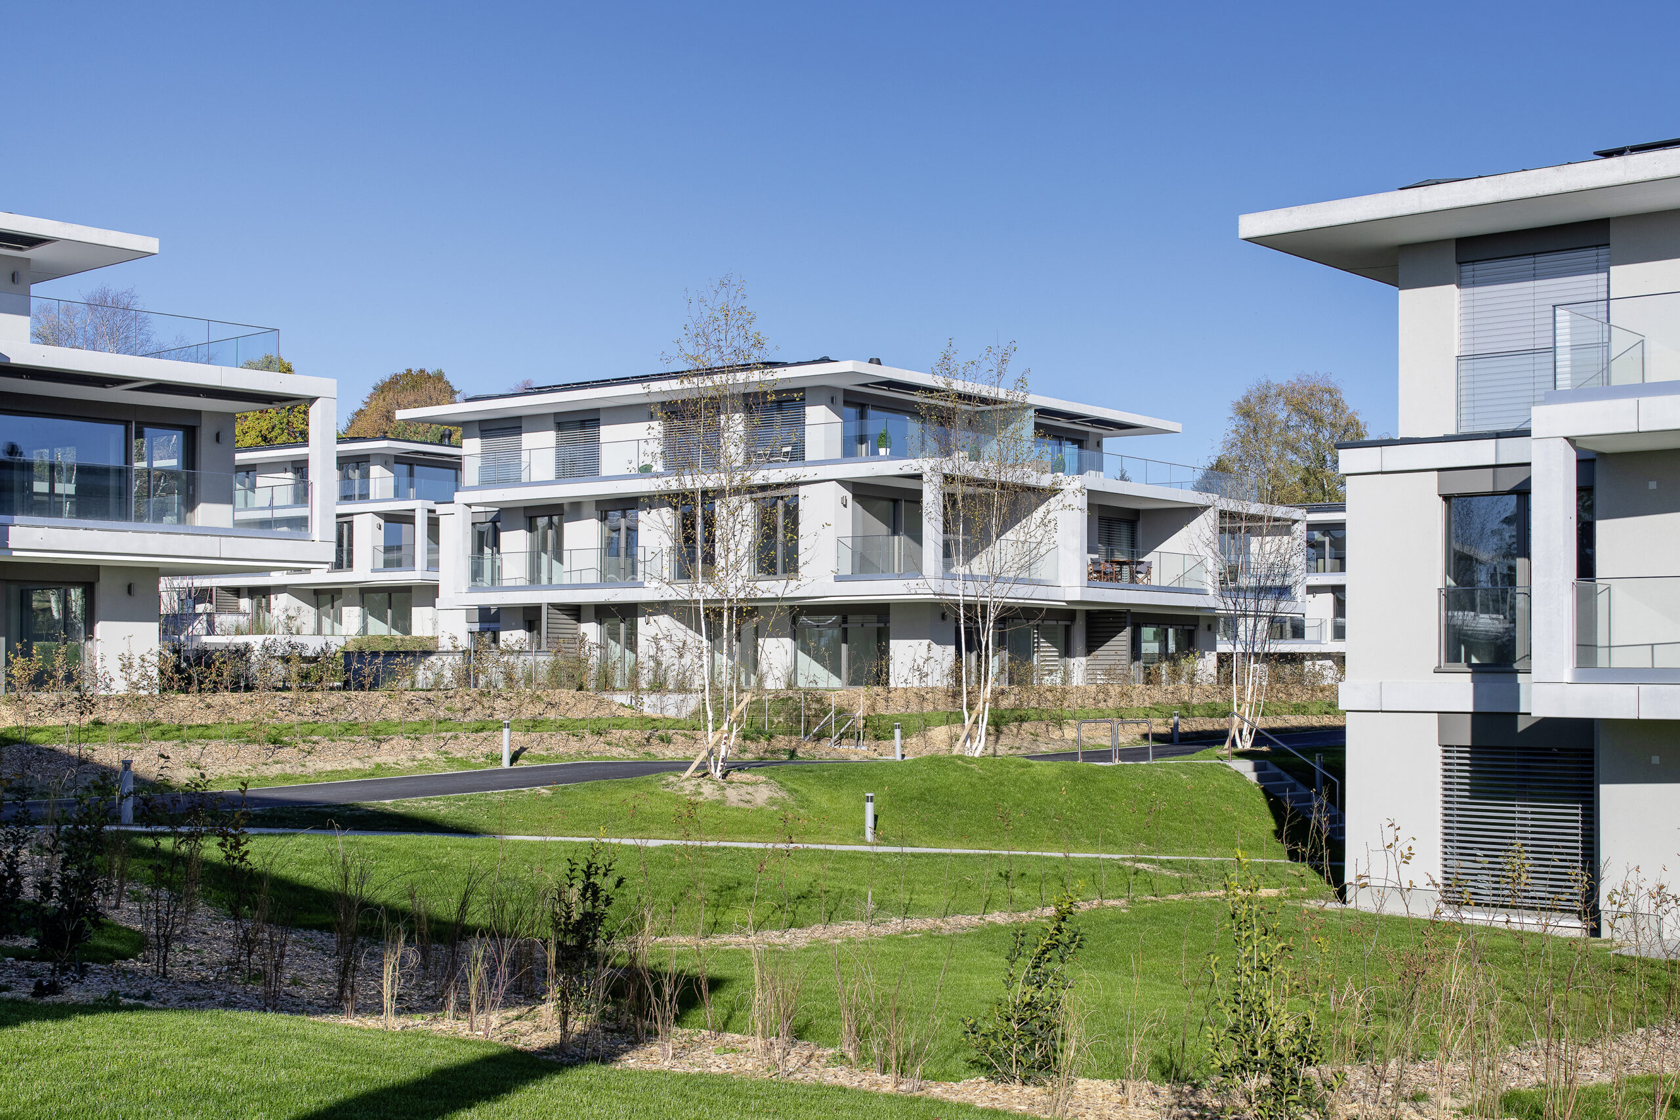
To ensure that the buildings are well spaced out, the designers turned to the classic rental villa model, with a composition that leaves generous outdoor spaces for each apartment, while guaranteeing maximum privacy for the various users thanks to the offset volumes.

Technology

With a heat pump, a vertical geothermal probe, photovoltaic panels, passive single-flow fresh air ventilation and silent exhaust air recovery, each building benefits from the Minergie label.

Realization

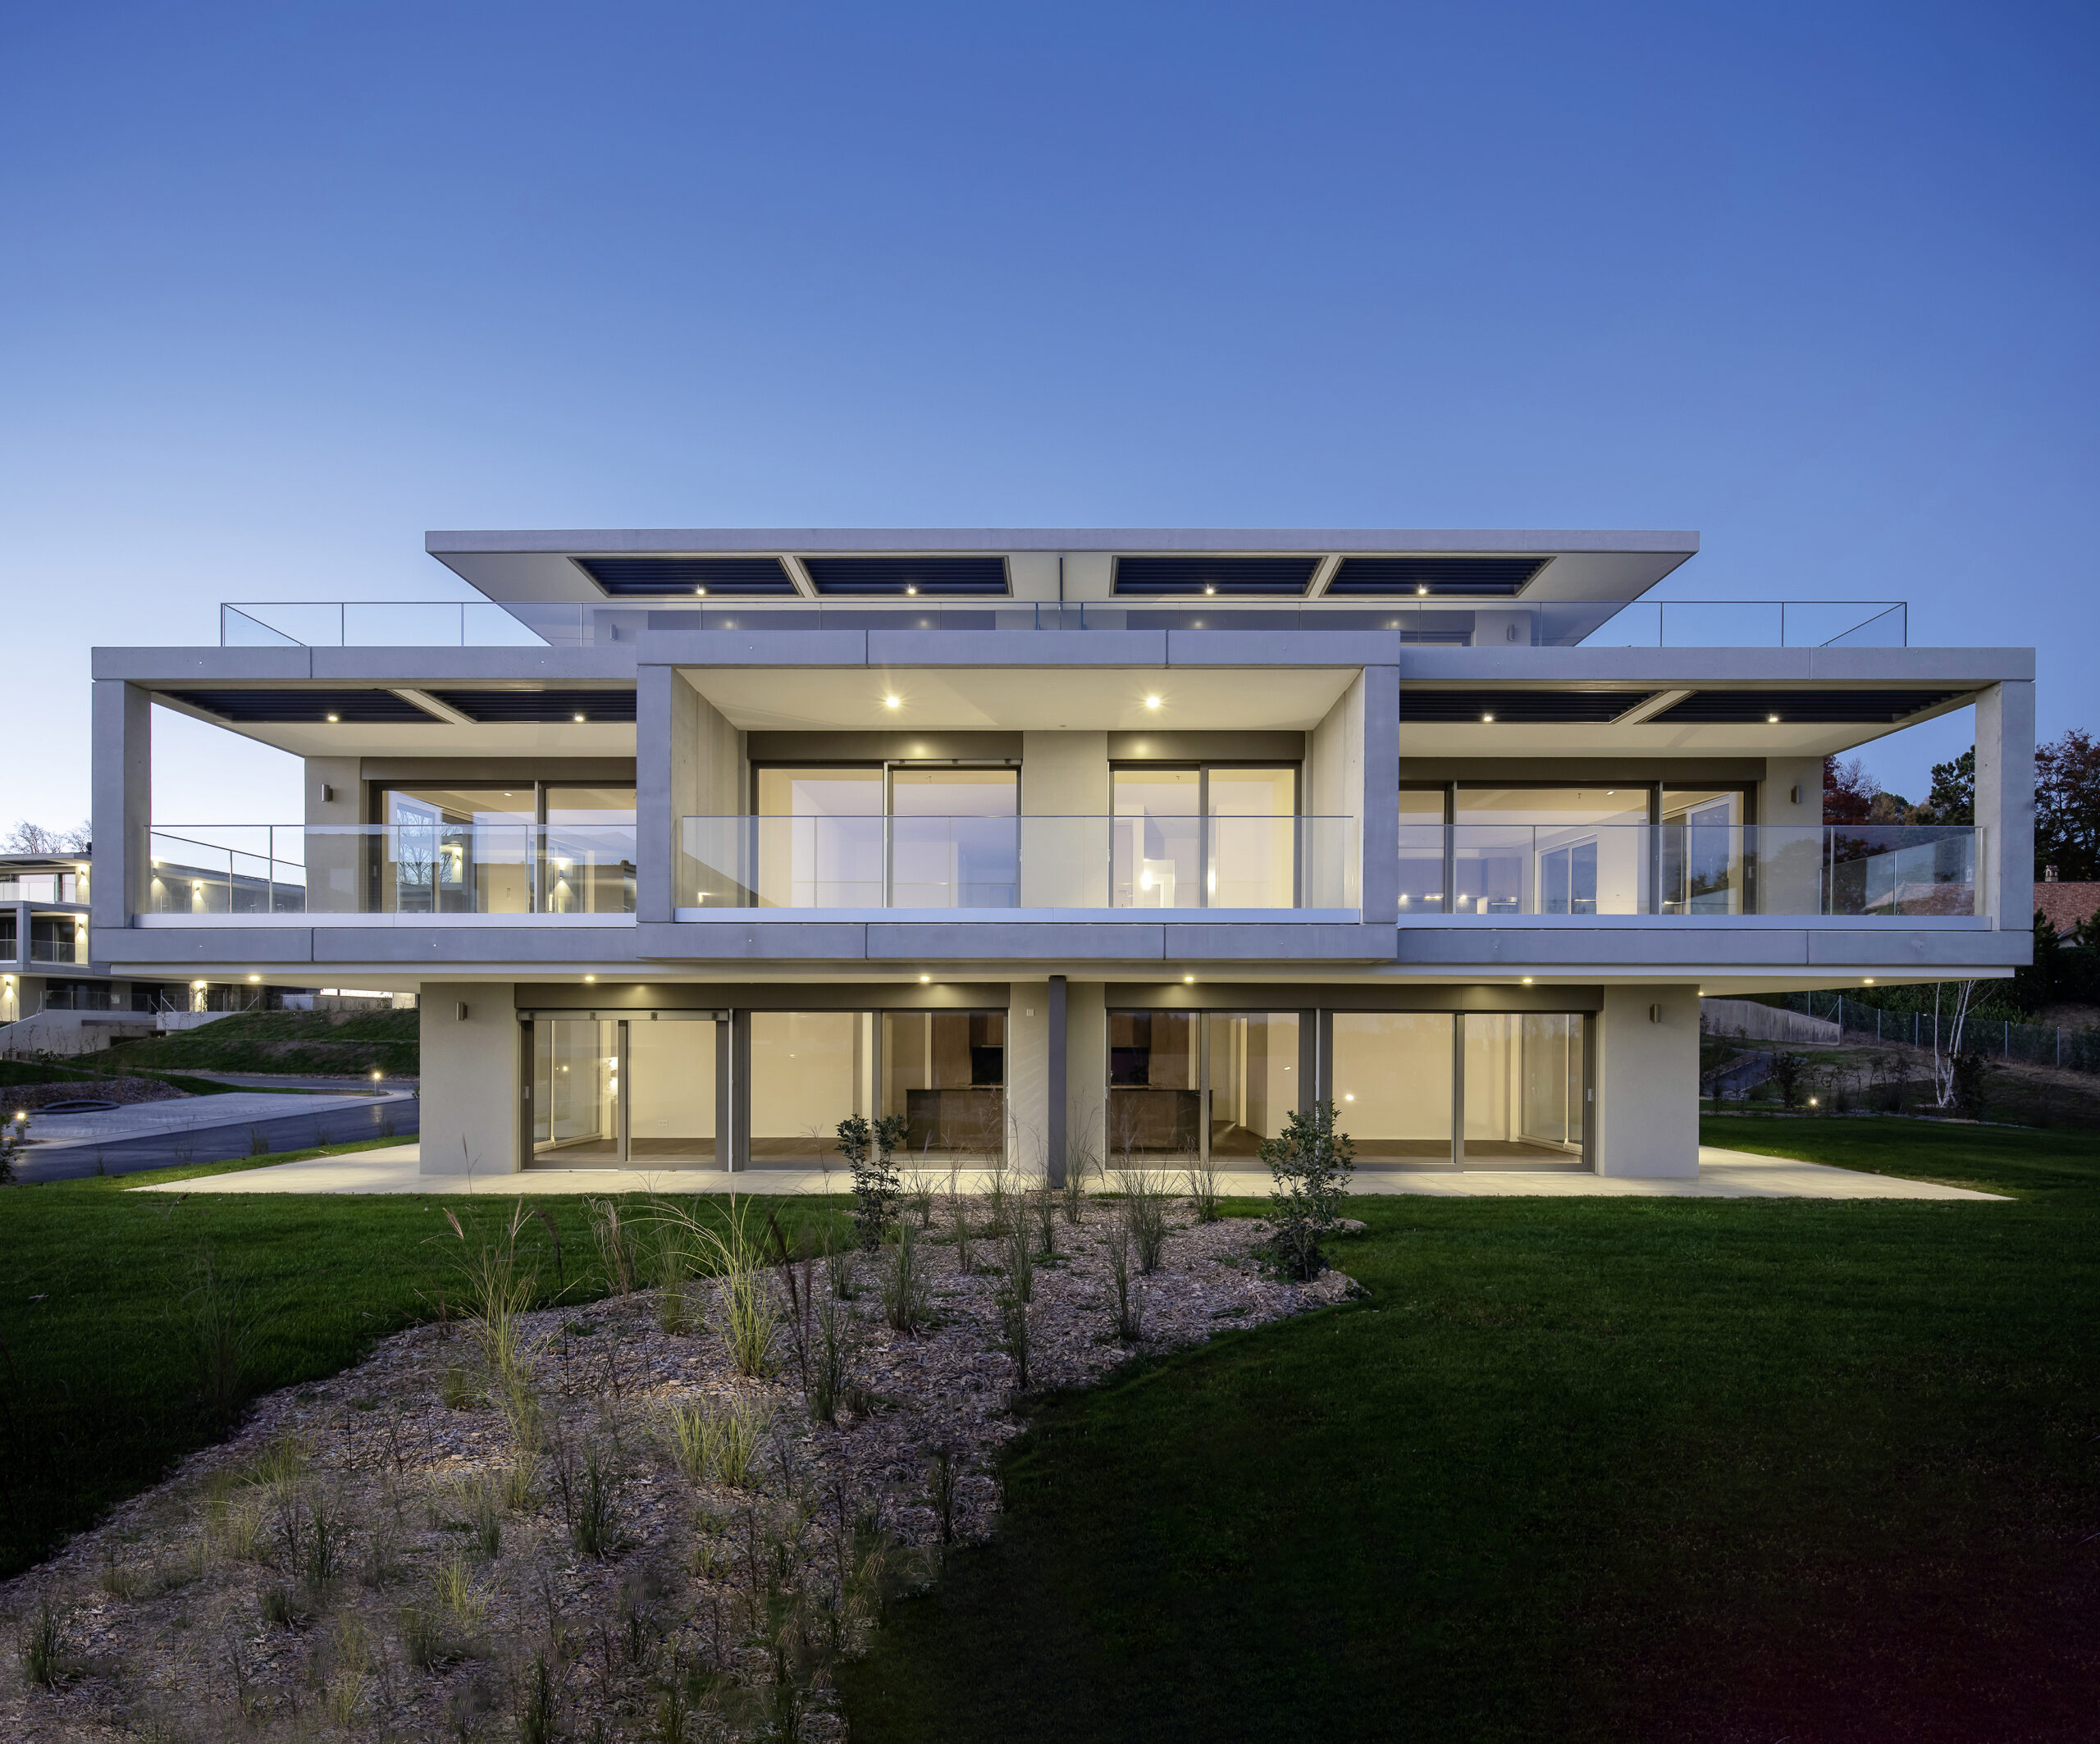
For the shell, the builders used over six hundred prefabricated concrete parts, which are integrated into the main structural element. This complements the exterior image of the buildings and highlights the interplay of volumes. The large glazed surfaces face south, protected by triple glazing and sunshade pergolas. Through passive solar gain, they contribute to the energy performance required to meet Minergie standards.

Inside, all apartments except studios face south, with large bay windows.

They therefore enjoy views of Lake Geneva and the Savoy mountains, all in a natural environment. Finishes are meticulous, with oak or rectified ceramic tile floors. Kitchens are open-plan, with marble credenzas. The rooms enjoy visual continuity between inside and outside, thanks to railings made entirely of extra-clear glass to guarantee complete transparency.

Each apartment is equipped with custom-made lacquered wall cupboards and a laundry treatment column. In the basement, in addition to cellars and technical rooms, the parking lots comply with the standards of the Swiss Association of Road and Transport Professionals (VSS) and are equipped with pre-installations for recharging electric vehicles.

Special measures

For roofs fitted with powder-coated aluminum, all measures were taken to ensure compliance with the plan to reduce metal pollutants, as were measures to reduce chemical pollutants for waterproofing. Soils have also been monitored to ensure their protection. This is a science that monitors the evolution of soils from both a physical and chemical point of view.

Challenges

The main challenge was to complete 108 homes in 12 buildings on a 25,000 square metre plot in 17 months.

Exterior fittings

Outside, major tree species were planted. The private gardens were separated by plant screens of shrubs, according to the plans of a landscape architect. A playground and two relaxation areas with weather-resistant furniture were added to the outdoor layout.

Highlights

The strong points highlighted by those in charge of the project are the good distribution of the 12 buildings on the plot, which remains very airy, the architecture of the buildings with their significant projections, and the attention to detail in the construction. All of this was achieved in a single, tightly scheduled operation.