Situation
On a small plot in a non-contiguous urban fabric, facing the lake.
This situation called for the design of a complex that is both dense and filtering, with volumes that decrease in height and length in the direction of the lake, opening up direct views of the lakeside landscape, freeing up vehicle-free landscaped strips between the volumes, and linking the project’s neighboring plots, dominated by a significant presence of vegetation, by pedestrian streets running along the bases of the buildings, true visual breakthroughs, punctuated by skylights.
The project, divided into three buildings of three, four and five storeys over first floor, totals an SIA cube of 40,000 m³. The buildings’ highly diversified volumetrics respond contextually to each site’s particular situation, and find their unity in a common architectural language.
Oriented east-west, the three buildings are entirely residential. The longest facades of the apartments benefit from the rising and setting sun, while opening up lateral views of the Dents du Midi, the neighboring park and the vineyards.
Building A is composed of three disjointed volumes, echoing the punctual structure of the quayside’s bourgeois buildings. It offers six five-and-a-half-room duplex apartments, served by two elevators, with spacious balconies and terraces that open unobstructed onto the lake.
Buildings B and C, set back on the site, house 23 and 34 two- to five-and-a-half-room apartments respectively. Based on the existing typology of the narrow Savoyard plot in Vevey’s old town, each apartment opens onto a planted skylight, a veritable garden link between living and sleeping areas, providing natural light to all the service rooms in the center of the building.
Project
Quality of life and a modern energy concept. Designed to offer excellent quality of life and low energy consumption, the buildings are built to the “Minergie” standard. Double-flow ventilation, with heat recovery from the outgoing flow, ensures constant air renewal in the apartments in winter, minimizing heat loss.
In summer, architectural features integrated into the building design, such as skylights and ventilation shafts, which function like closed greenhouses in winter, are opened to allow natural ventilation of the homes.
Connected to the open interior streets, which are treated in a heavy, mineral manner, and cooled by the constant supply of water needed by the vegetation, they ensure a significant supply of fresh air from the base of the structures, guaranteeing natural night-time cooling of the dwellings.
The buildings also take advantage of solar energy, producing around 50% of annual domestic hot water requirements via unglazed flat-plate collectors, as well as the electricity needed to light the buildings’ common areas via photovoltaic collectors.
The 59-space underground parking lot benefits from entirely natural ventilation, made possible by a system of transfer ducts and judiciously-placed openings.
The organization of living spaces, their relationships through light wells, the presence of suspended courtyards adjoining the dwellings, the location of laundry rooms that are both open to the exterior and connected to the covered interior streets, the creation of entirely pedestrian exterior spaces, the updating and reinterpretation of the traces of the “Moneresse”, a remnant of ancient Vevey water canals, favor the development of a high quality social life, deliberately induced by the architecture of the site.
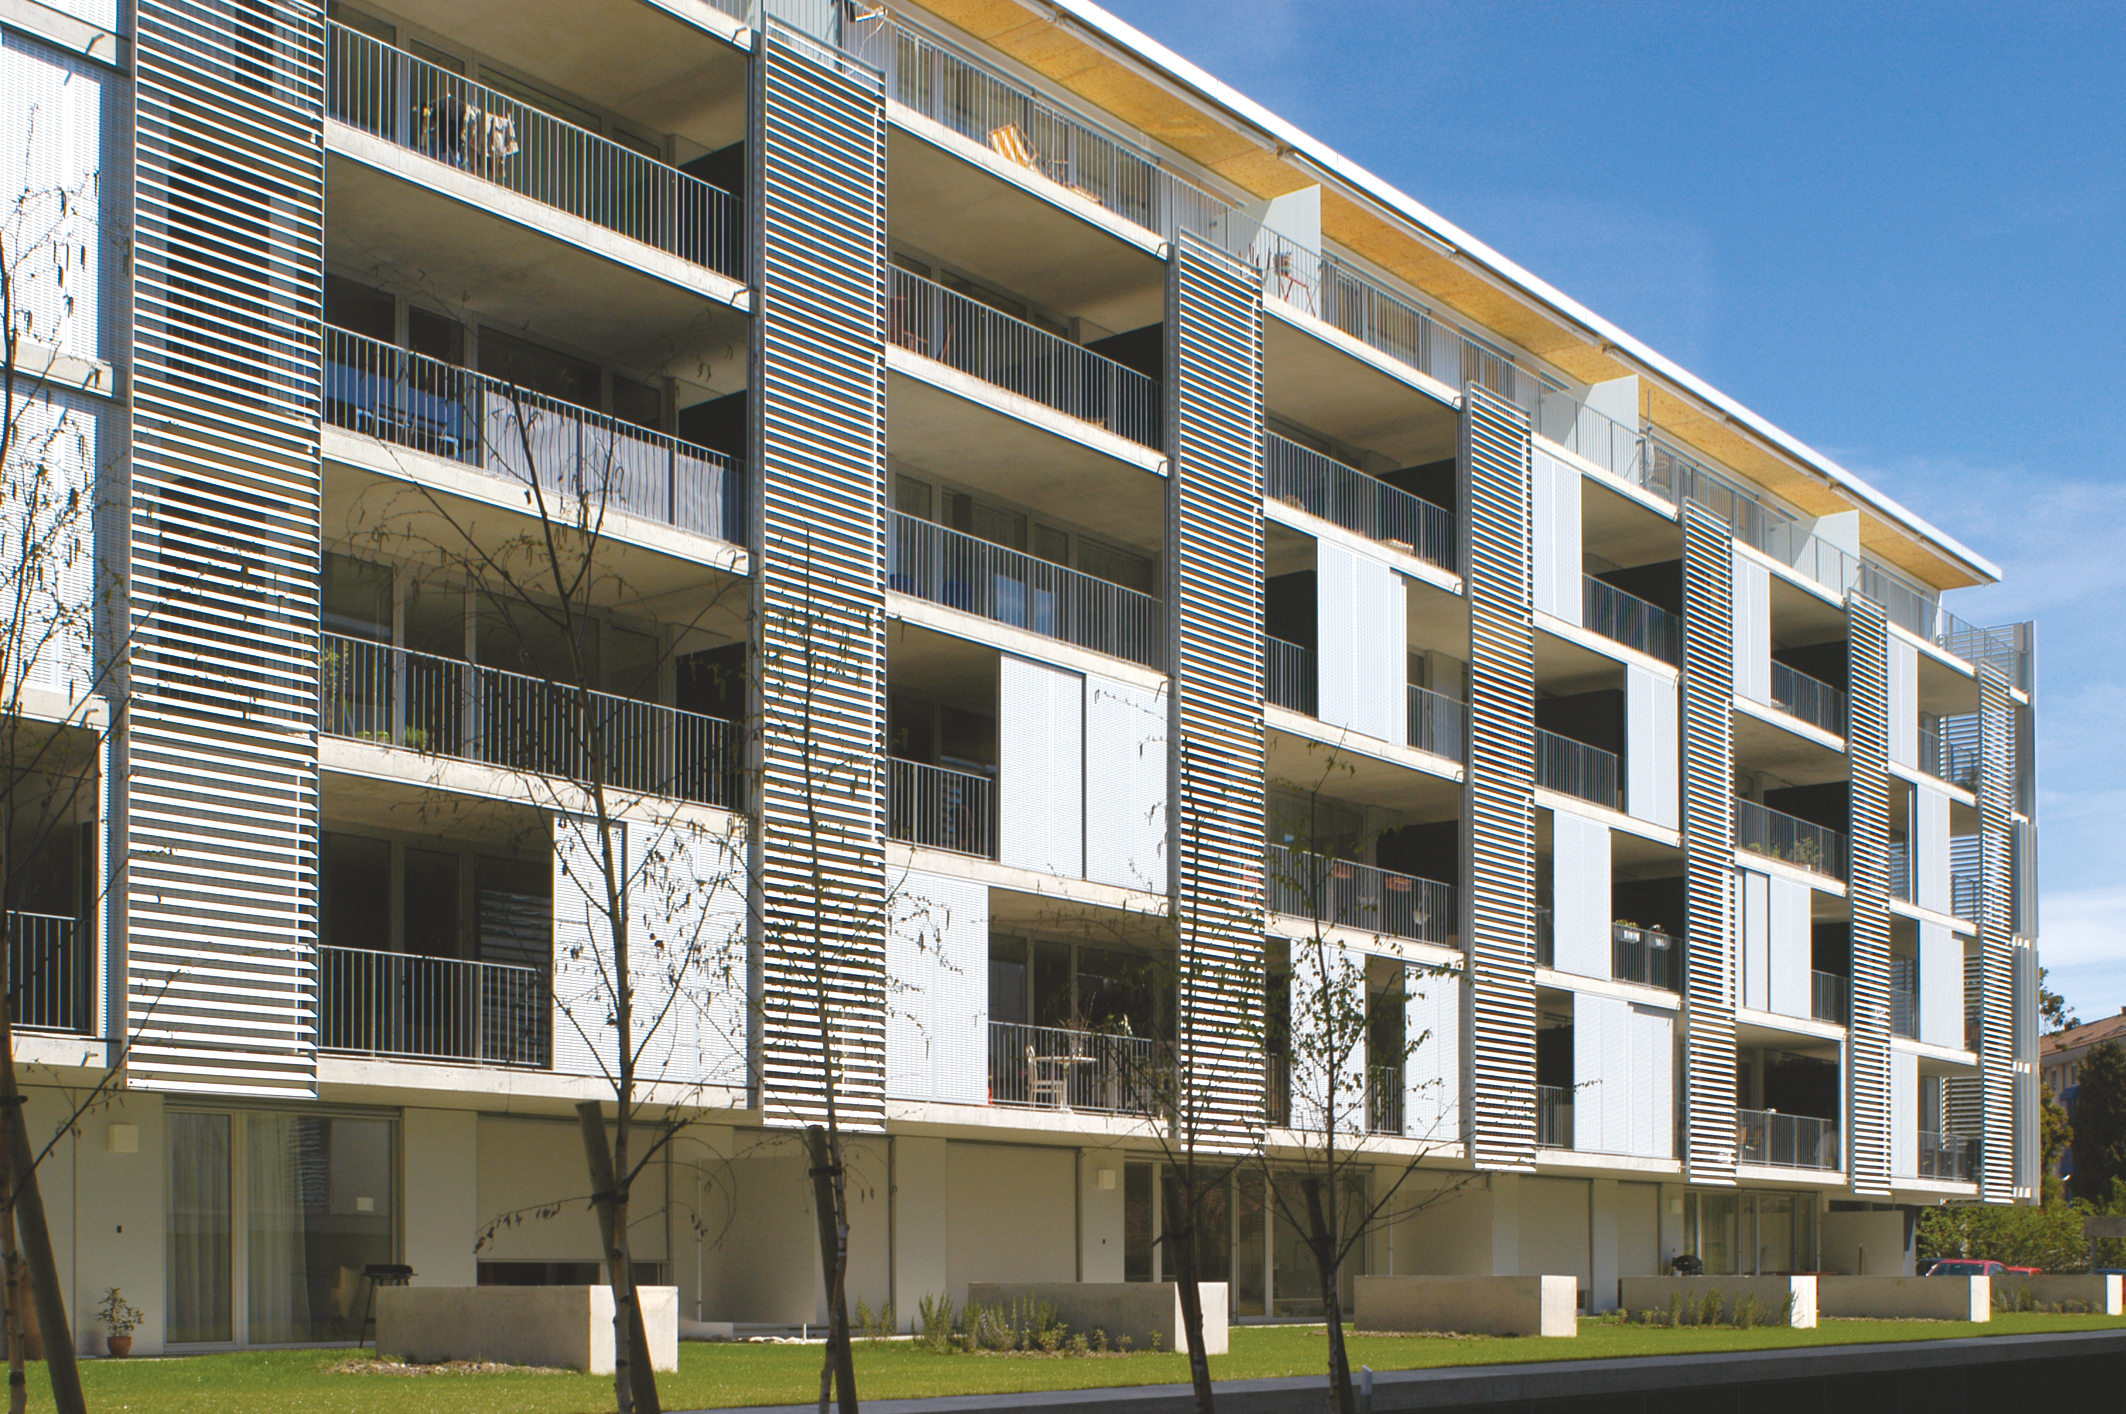
Details such as the openwork aluminum sliding shutters on the facade add to these distinctive features, while the flexibility of the use of transitional spaces is further enhanced, ensuring that each space is tailored to its specific use.
Without compromising the quality of the work, the architect, in agreement with the general contractor and the client, opted for economical solutions in terms of the construction methods for each part of the structure, the volume of the underground passages and the choice of finishing materials, in order to achieve an optimum balance between cost, quality of materials and architectural expressiveness.
Wood-metal glazing, fine mineral plaster cladding, Eternit and aluminum facades, a partially insulated masonry construction with insulation values ranging from 160 to 220 mm, and partially prefabricated timber-frame and ventilated facades, ensure maximum expressiveness using high-quality materials.
Meticulous attention to the smallest detail throughout the design phase, the project is an example of a construction method that combines quality of life, respect for the environment and reasonable economic objectives (investment, rental yields).