Project details

Set of 6 buildings constructed between 2001 and 2003.

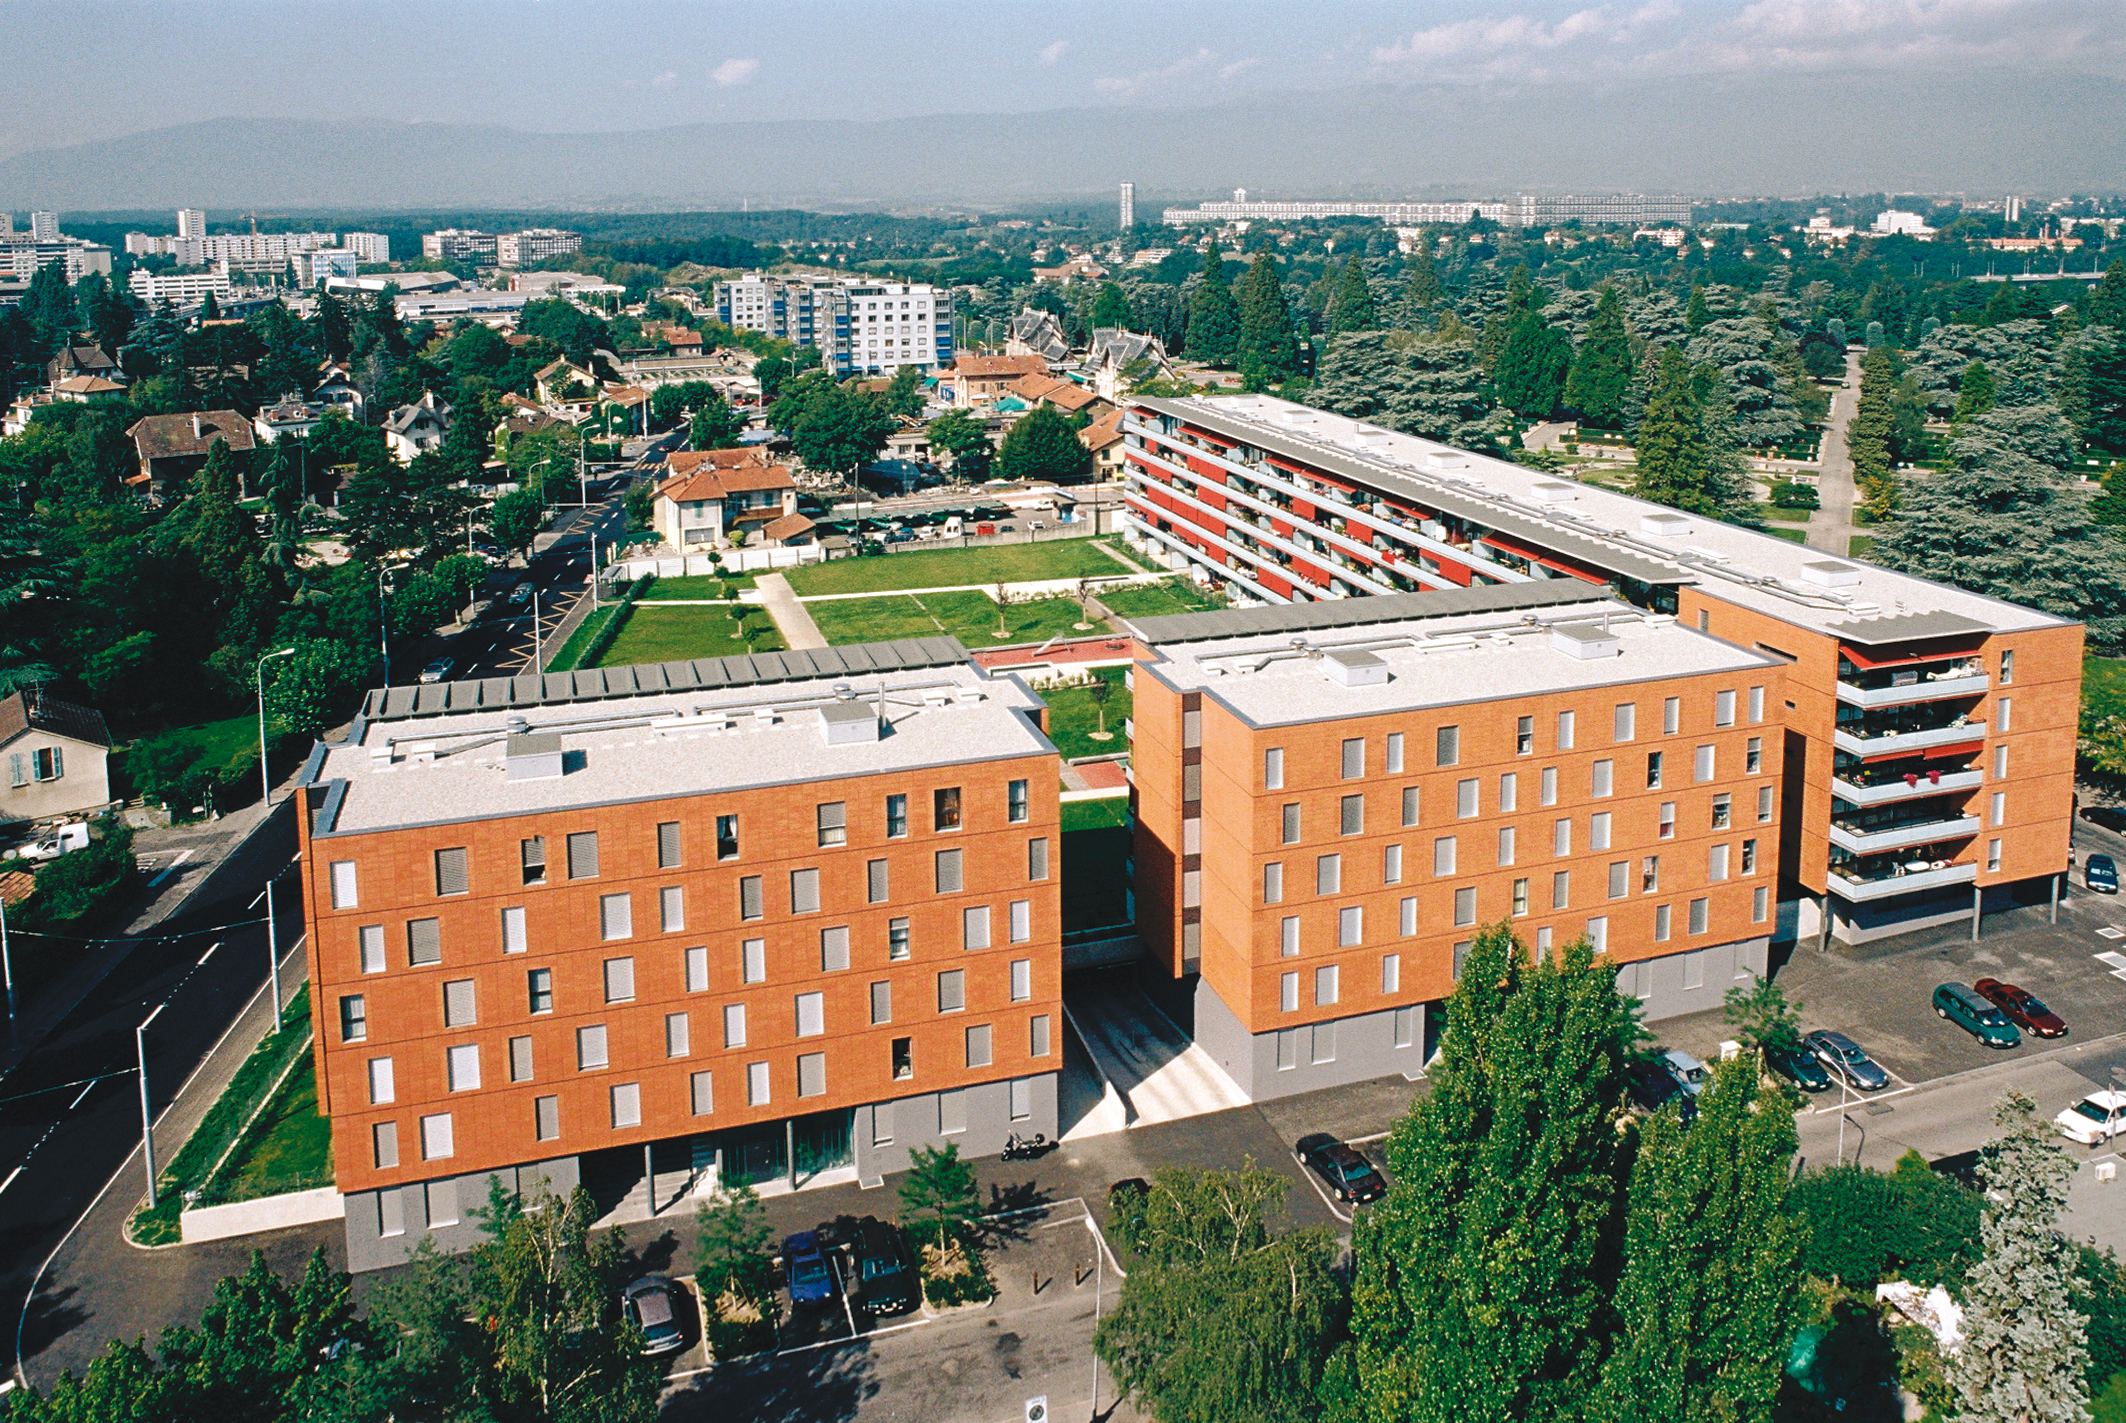
Les Marbriers", named after the stonemasons who once worked on the plots built today, is a complex of six buildings entirely devoted to housing.

Situation

The 13,000 m2 site marks the corner of Avenue du cimetière and Chemin du Repos in the commune of Lancy, just a few hundred meters from Bois de la Bâtie.

This location offers excellent views of the Jura and Salève mountains. Begun in September 2001, the works were delivered on schedule in autumn 2003.

The construction of this complex is subject to the constraints of a PL, the initial foundations of which have been redesigned to meet precise quality, functionality and cost objectives.

Program

Two-thirds subsidized apartments. The buildings have a total volume of 56,000 m3 SIA and offer a total of 125 apartments, mainly 4- and 5-room units, but also 2-, 6- and 7-room units.

The types initially planned for condominiums as duplexes with a commercial ground floor have been abandoned in favor of a system of through-apartments, with simple geometry and generous, light-filled spaces featuring large balconies.

An underground garage with 135 parking spaces and stalls contributes to the creation of more than 10,000 m2 of green outdoor space on the surface, linked to the various buildings and the street by extensive underground passageways.

Of the six buildings, after negotiations with the cantonal housing office, four units are subsidized under the HLM scheme, while the other two are rent-free.

The proportion of subsidized and non-subsidized apartments is 68% and 32% respectively. A second phase of two buildings will complete the block.

Project

Ventilated facades in terracotta cladding. Four buildings line up in continuity along Avenue du Cimetière, reinforcing its predominance. Two other independent buildings line Chemin du Repos.

The whole complex has an easily identifiable structure, highlighted by the architectural principles adopted: all the buildings are of the same height, five storeys high on a first floor, with the ground floor forming a clearly defined, slightly recessed plinth.

The design of the apartments, with their large bay windows and open-plan layout, ensures natural daylight. The separation between day and night zones, with bedrooms located to the rear (east and north) and living rooms overlooking gardens to the south and west, offers excellent comfort of use.


The feeling of generous space in the living rooms is reinforced by the deep balconies that run continuously along the length of the facades.

Typical ground- and upper-floor apartment layout The latter are distinguished by their design, which is unique in Geneva: on the street side, they are clad in terracotta tiles, laid in the same way as natural stone.

This ventilated system is punctuated by freely arranged vertical openings, creating a lively atmosphere across the entire surface. The result is an assertive, warm character, in stark contrast to the ordinary, soulless options all too often adopted for low-cost housing estates.

The sober, uncluttered architecture chosen, the original, high-quality construction method, the systematic treatment of spaces, and the simple options compatible with the program’s objectives are the key to an innovative project.