Project details

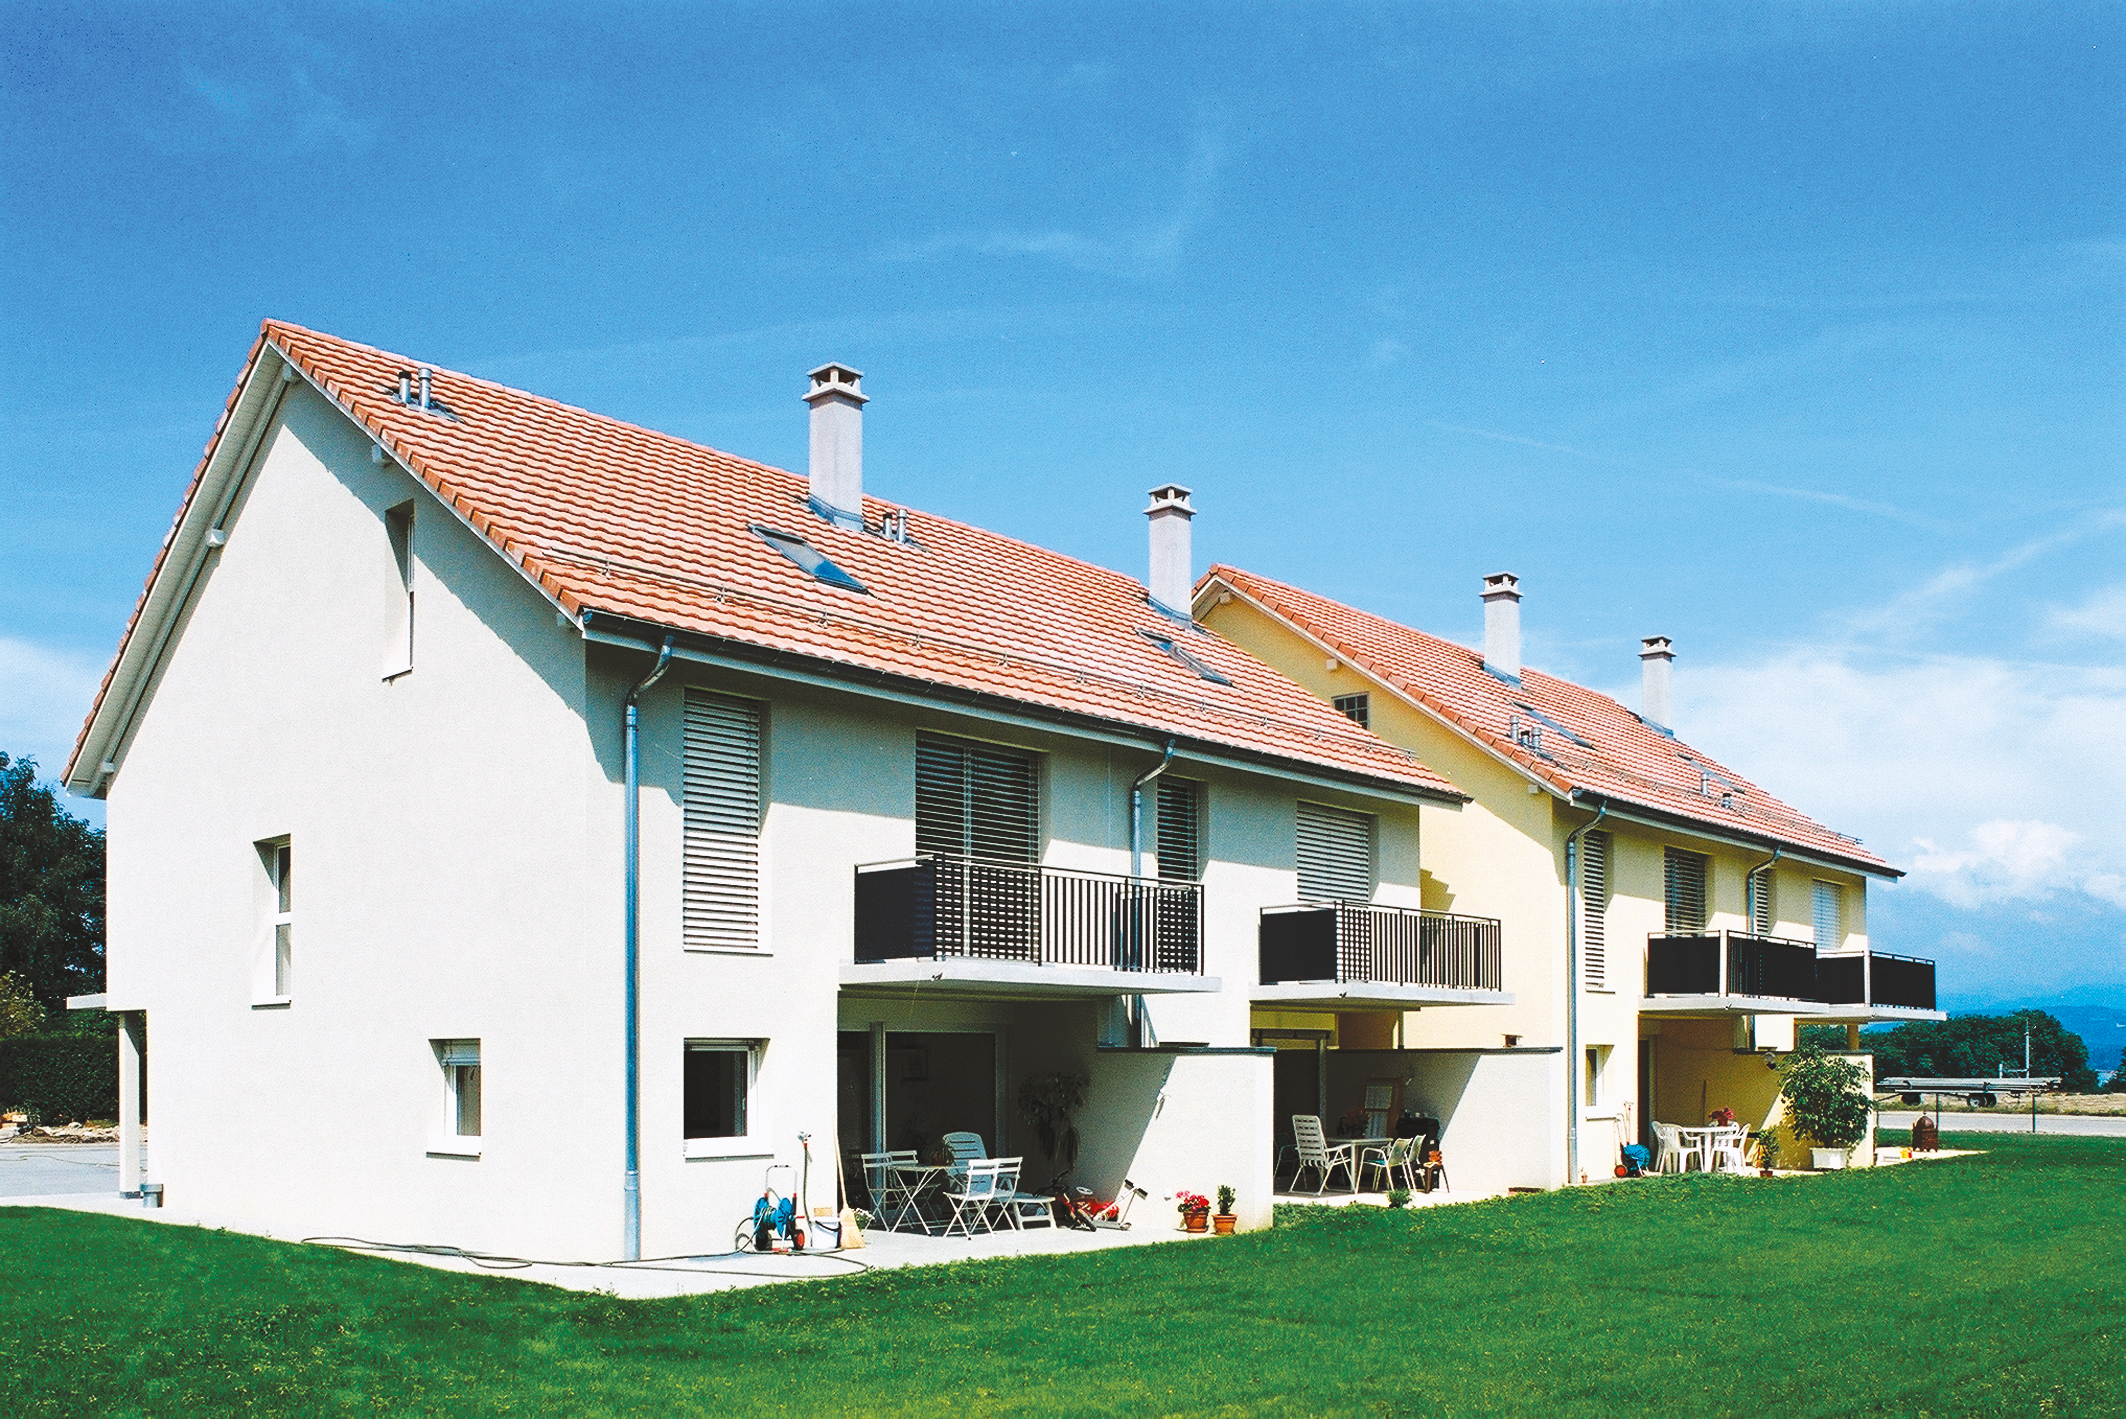
Construction of an L-shaped neighborhood of four groups of five to six houses in Coppet

Organized into two habitable levels, the adjoining houses present a differentiated design, thanks to the variation in size of each in relation to its neighbors.

Situation

The plan is characterized by low-density housing, with buildings grouped together along a winding road whose layout is imposed, thus creating a vast central green space. The twenty-two villas are available in two versions. Version A offers 152 m² of living space, plus basement and attic.

The other, version B, offers 120 m², plus basement and attic. These models also feature a single-space garage incorporated into the main building. Overall, the project offers 18,628 m³ SIA and a gross floor area of 3,088 m².

Project

Imposed dimensions and clearly defined overall silhouette. The project, developed within the constraints of the neighborhood plan and the program described above, defines four groups of five to six houses arranged in an L-shape, so that each of these units forms a courtyard serving as a common access. A volume housing the garages closes off this courtyard and clearly completes the design of the various units.

Organized in two habitable levels, the adjoining houses present a differentiated design, thanks to the variation in size of each of them in relation to its neighbors. In this way, the dimensions imposed by the neighborhood plan are emphasized, and the number of dwellings proposed is optimized in relation to the regulatory possibilities.

The buildings, built using classic reinforced concrete and masonry techniques, offer generous living spaces and plenty of natural light.

Organized over two levels of living space, plus a basement and attic, all villas feature a wide-open, through-plan first floor, including a kitchen and living room on the same level, opening onto a private garden.

The overall layout is of good quality, with the silhouette marked by the tiled gable roofs. The insulating glass units are mounted on PVC frames, and the facade envelope consists of a perimeter system with synthetic rendering.

The program’s ambitions for a well-managed transition between public and private areas are met by a succession of thresholds and covered entrance areas, while the interior of the dwellings offers a great deal of flexibility in terms of layout, particularly for the kitchens.